79 Bushey Road, Fairfax, VT 05454
- 3 beds |
- 4 baths |
- 2,670 sqft
 Single-Family Home
 Built in 2018
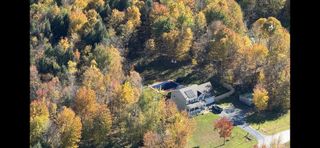
 0.78acre lot
 2 car garage
 $195/sqft
 Listed 1 month ago
Property Description
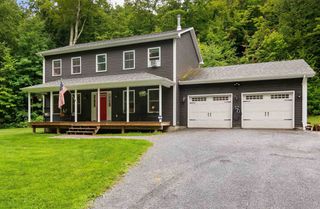
Welcome home to this spacious 3-bedroom, 2-full and 2-half-bath home set in a desirable Fairfax neighborhood. A cozy covered front porch creates a welcoming first impression, while the attached two-car garage adds everyday convenience and plenty of room for vehicles, tools, and outdoor gear. Inside, an open, easy-flowing floor plan features a comfortable mix of hardwood, tile, and carpet flooring. The eat-in kitchen offers stainless steel appliances and flows into the dining area, creating a great setup for everyday meals and entertaining. The large living room is filled with natural light, providing an inviting place to gather and relax, while a convenient half bath completes the main level. Upstairs, you'll find three generously sized bedrooms and two full baths, including a primary bedroom with its own private en-suite. The partially finished basement expands the living space with an additional half bath and versatile bonus space ideal for a family room, home office, den, gym, playroom, hobby area, or guest space, plus additional storage. Outside, enjoy a backyard designed for relaxing and entertaining. The patio is perfect for grilling, outdoor dining, and summer gatherings, while the outdoor hot tub provides a cozy place to unwind year-round. The open backyard offers plenty of room to play, garden, entertain, or simply enjoy the Vermont outdoors. Enjoy the best of Fairfax living with a neighborhood setting close to local parks, recreation paths, trails, the Lamoille River, markets, eateries, and community amenities. St. Albans and the greater Burlington area offer even more options for shopping, dining, entertainment, and services. With flexible living spaces, a two-car garage, hot tub, and a great indoor-outdoor lifestyle, this home is ready to enjoy!
- Listing Status:
- Active
- Date Added:
- September 21, 2026
- Data Last Updated:
- November 4, 2026 at 3:58PM
- Listing Office:
- M Realty : 802-363-9501
- Listing Agent:
- Sherry Corbeil : : sherry@soldvermont.com
- MLS ID:
- 5110827

- General: DeckCovered PorchDouble Pane Window(s)
- Style: Colonial
- Parking: Auto OpenDirect EntryDrivewayGaragePavedAttached
- Roofing: Shingle
- General: Wood FrameVinyl ExteriorConcrete
- Road/Access: PavedPublic
- HOA Amenities: 225.0Quarterly
- School District: Fairfax School District
- County: FranklinVT
- Driveway: Paved
- Zoning: Rural
- Utilities: PhoneSatellite
- Water: Drilled WellPurifier/Soft
- Sewer: CommunitySeptic
This listing courtesy of Sherry Corbeil , M Realty
Monthly Payment
- Principal & Interest $
- Property Taxes $
- Home Insurance $
- VA Funding Fee $

Location
Similar Listings Nearby
 Presented by Veterans United Realty