1301 Leighton Street, Blaine, WA 98230
- 4 beds |
- 3 baths |
- 2,690 sqft
 Single-Family Home
  Built in 2025
  7,924sqft lot
 —— car garage
  $385/sqft
  Listed 6 months ago
Property Description
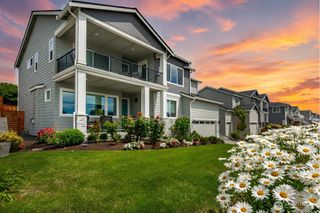
Morning light filters across Drayton Harbor, with glancing water views throughout this new construction home. This 2,690 sq-ft retreat features 4 bedrooms, 3 baths, and a spacious laundry room, offering composed living in a setting that embodies the quiet pace and coastal calm of the Pacific Northwest. Fine craftsmanship spans the surfaces from the millwork to the finishes, helping distinguish this property. 9-foot ceilings and warm foyer floors welcome you into an open concept design, where natural light floods into the primary living space. A covered, heated deck extends the living space outdoors. The kitchen features fluted custom cabinetry, quartz countertops, stainless steel appliances, a wet coffee bar, and a butler's pantry. A shaded chandelier graces the dining area, while an electric fireplace anchors the living room. The main level offers a primary suite for convenient single-story living. Upstairs, a second primary suite provides a spa-inspired escape with a soaker tub, tiled shower, generous walk-in closet, and a private balcony with integrated heaters—allowing outdoor enjoyment across seasons. Embrace PNW natural beauty in a home where quality, comfort, and timeless style unite, with convenient access to Bellingham and Vancouver—offering the best of both worlds in this quiet waterfront community.
- Listing Status:
- Active
- Data Last Updated:
- September 5, 2026 at 4:19PM
- Listing Office:
- Windermere RE Whatcom, Inc. : 360-398-6800
- Listing Agent:
- Christine Johnson-Cicchitti : 360-398-6800
- MLS ID:
- 2483572

- General: Cement Planked
- Style: Modern
- Parking: Attached GarageParking spaces: 5
- Roofing: Composition
- General: TwoPoured Concrete
- HOA Amenities: CCRsCommon Area Maintenance25.0Monthly
- Originating MLS: nwmls
- School District: Blaine
- County: Whatcom
- Topography: Level
- Zoning: 4001073594080000
- View: BayTerritorialView
- Water: Public
- Sewer: Sewer Connected
- Source: nwmls
This listing courtesy of Christine Johnson-Cicchitti , Windermere RE Whatcom, Inc.
Monthly Payment
- Principal & Interest $
- Property Taxes $
- Home Insurance $
- VA Funding Fee $

Location
Similar Listings Nearby
 New - 1 day ago
 Presented by Veterans United Realty