18704 45th Drive SE, Bothell, WA 98012
- 5 beds |
- 3 baths |
- 2,836 sqft
 Single-Family Home
  Built in 2017
  4,356sqft lot
 —— car garage
  $502/sqft
  Listed 1 day ago
Property Description
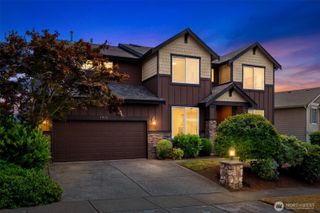
Located in the sought-after Timber Creek community by Toll Brothers, this 5-bedroom, 3-bathroom home on a corner lot offers 2,836 square feet of thoughtfully designed living space within the highly regarded Northshore School District. The desirable Peak floor plan includes a king-sized main-floor bedroom with an upgraded 3/4 bath, offering ideal flexibility for guests or multigenerational living. The oversized great room and dining area are anchored by a beautiful gas fireplace, creating a warm and inviting gathering space perfect for entertaining. Upstairs, a generous bonus loft provides a second living area, while the primary suite impresses with two walk-in closets and a spa-like bath. The chef-inspired kitchen features abundant storage, a gas range with vent hood, convection ovens, and an expansive island designed for both entertaining and everyday living. Residents enjoy resort-style amenities centered around a 3,700-square-foot clubhouse, including a junior Olympic-sized pool, playground, athletic/sports court, and covered outdoor kitchens, plus over 50 acres of preserved wooded open space with a one-mile walking trail and park. The fully fenced and landscaped yard completes this exceptional home.
- Listing Status:
- Active
- Data Last Updated:
- July 23, 2026 at 12:21PM
- Listing Office:
- Windermere R.E. Northeast, Inc : 425-820-5151
- Listing Agent:
- Matt Stark : 425-820-5151
- MLS ID:
- 2558615

- General: Wood Products
- Parking: DrivewayAttached GarageParking spaces: 2
- Roofing: Composition
- General: TwoPoured Concrete
- HOA Amenities: 100.0Monthly
- Originating MLS: nwmls
- School District: Northshore
- County: Snohomish
- Topography: Level
- Zoning: 01167700006700
- Water: Public
- Sewer: Sewer Connected
- Source: nwmls
This listing courtesy of Matt Stark , Windermere R.E. Northeast, Inc
Monthly Payment
- Principal & Interest $
- Property Taxes $
- Home Insurance $
- VA Funding Fee $

Location
Similar Listings Nearby
 New - 1 day ago
 Presented by Veterans United Realty