22204 34th Avenue SE, Bothell, WA 98021
- 4 beds |
- 3 baths |
- 2,856 sqft
 Single-Family Home
  Built in 2012
  0.28acre lot
 —— car garage
  $503/sqft
  Listed 1 day ago
Property Description
A private sanctuary at the end of the street! Literally! This one owner beautiful Murray Franklin home sits on the largest lot in Chambray Place. Tucked into a cul-de-sac and backing to a private greenspace, this home offers exceptional privacy, serenity, and abundant natural light from all directions. Freshly updated and move-in ready with newer kitchen appliances, new furnace in 2026, new washer and dryer, and fresh interior paint. Soaring 9-foot ceilings, dramatic floor-to-ceiling windows, and an open, light-filled floor plan create the perfect setting for everyday living and effortless entertaining. The chef's kitchen, anchored by a dream island, flows effortlessly into the living and dining areas. A main-floor office or optional 5th bedroom is adjacent to a ¾ bath, ideal for guests or multigenerational living. Upstairs features a spacious bonus room and a luxurious primary suite with a spa-inspired bath, walk-in closet, and dreamy greenspace views. Relax, entertain, or simply enjoy the quiet beauty of your private backyard retreat. Located just minutes from parks, shopping, dining, and within the award-winning Northshore School District, this home offers unbridled tranquility paired with everyday convenience.
- Listing Status:
- Active
- Data Last Updated:
- July 23, 2026 at 12:21PM
- Listing Office:
- RE/MAX Northwest : 425-827-3800
- Listing Agent:
- Derenda Sweeney : 425-827-3800
- MLS ID:
- 2556348

- General: StoneWoodWood Products
- Parking: DrivewayAttached GarageParking spaces: 4
- Roofing: Composition
- General: TwoSlab
- HOA Amenities: CCRsCommon Area MaintenanceRoad Maintenance420.0Annually
- Originating MLS: nwmls
- School District: Northshore
- County: Snohomish
- Zoning: 01122200000800
- View: TerritorialView
- Water: Public
- Sewer: Sewer Connected
- Source: nwmls
This listing courtesy of Derenda Sweeney , RE/MAX Northwest
Monthly Payment
- Principal & Interest $
- Property Taxes $
- Home Insurance $
- VA Funding Fee $

Location
Similar Listings Nearby
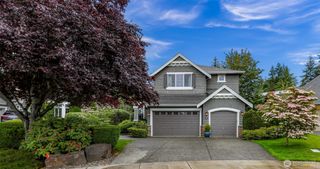
 New - 1 day ago
 Presented by Veterans United Realty