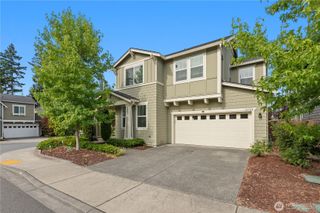
4404 219th Street SE, Bothell, WA 98021
- 4 beds |
- 3 baths |
- 3,278 sqft
 Single-Family Home
  Built in 2006
  6,534sqft lot
 —— car garage
  $467/sqft
  Listed 1 day ago
Property Description
This home is built for the rhythms of real life – busy mornings, quiet evenings, and everything in between. Multiple gathering spaces. Upstairs loft. Main-floor office. Room for you to spread out, come together, work, unwind, and host with ease. A floor plan that adapts beautifully as life changes. The oversized great room is ideal for movie nights and holiday celebrations, while the kitchen naturally becomes the heart of the home – featuring a generous island, walk-in pantry, butler’s pantry, and double convection ovens. Upstairs, the primary suite offers a private retreat complete with cozy fireplace, walk-in closet and spa-inspired bath. Behind the scenes, thoughtful upgrades – owned solar, Tesla Powerwalls, a Trane dual-fuel HVAC system with integrated heat pump, Ethernet wiring, EV charging, and added sound insulation – deliver the kind of comfort, efficiency, and resilience you’ll appreciate every day. Seasonal mountain and fireworks views, nearby parks and trails, Northshore schools, and easy access to Canyon Park. Thoughtfully designed and meticulously engineered, this home is easy to love and even easier to live in – flexible, comfortable, and ready for whatever comes next.
- Listing Status:
- Active
- Data Last Updated:
- July 23, 2026 at 1:20PM
- Listing Office:
- Windermere R E Mount Baker : 206-725-7255
- Listing Agent:
- Nancy Chapin : 206-725-7255
- MLS ID:
- 2556469

- General: Cement Planked
- Parking: Attached GarageParking spaces: 5
- Roofing: Composition
- General: TwoPoured Concrete
- HOA Amenities: CCRsParkPlaygroundCommon Area MaintenanceSee Remarks54.0Monthly
- Originating MLS: nwmls
- School District: Northshore
- County: Snohomish
- Topography: Level
- Zoning: 01022400004800
- View: MountainsPartialTerritorialView
- Water: Public
- Sewer: Sewer Connected
- Source: nwmls
This listing courtesy of Nancy Chapin , Windermere R E Mount Baker
Monthly Payment
- Principal & Interest $
- Property Taxes $
- Home Insurance $
- VA Funding Fee $

Location
Similar Listings Nearby
 New - 1 day ago
 Presented by Veterans United Realty