15605 60th Drive SE, Snohomish, WA 98296
- 4 beds |
- 4 baths |
- 3,427 sqft
 Single-Family Home
  Built in 1998
  0.27acre lot
 —— car garage
  $423/sqft
  Listed 1 day ago
Property Description
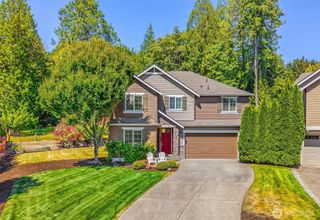
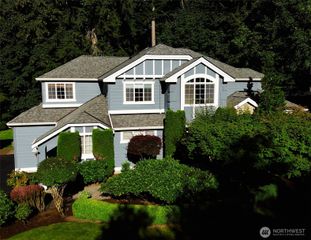
[REFINED DESIGN] in this meticulously GOLD CREEK residence offering privacy, quality, & elevated living! Tucked away on a quiet cul-de-sac, backing to an expansive GREENBELT w/walking trails & located in top-rated Snohomish schools, this 3,427 sq. ft. home captures the best of PACIFIC NORTHWEST LIVING. Enjoy nearby parks, playfields, bike trails & a welcoming community. Grand entry, cathedral ceilings, rich hardwoods, archways, white millwork, updated lighting + hardware. Flexible floor plan features spacious living areas, dining & a main level flex room w/adjacent bath & shower - ideal for guests, home office, or multigenerational living. Beautifully appointed kitchen offers warm wood cabinetry, GRANITE counters, KitchenAid appliances, WINE FRIDGE & eat-in bar opening to the family room w/gas fireplace. Lives like a 5-bedroom with 4 additional beds up, including luxurious primary suite w/remodeled bath featuring designer tile, gold accents + plumbed for soaking tub. Two separate bonus/flex rooms, one on each level offer endless possibilities for media, gaming, fitness, work, or play. Outside, discover two distinct outdoor spaces, including a beautifully landscaped oasis w/a tranquil water feature + expansive side yard, new fencing, sprinkler system & 3 car garage. Recent updates include a new 50 year roof, heat pump, A/C, fresh interior paint & updated appliances. A rare opportunity to own a beautifully upgraded home on one of Gold Creek’s premier greenbelt lots.
- Listing Status:
- Active
- Data Last Updated:
- July 23, 2026 at 1:20PM
- Listing Office:
- John L. Scott Snohomish : 360-217-8670
- Listing Agent:
- Hayley Ford : 360-217-8670
- MLS ID:
- 2557941

- General: Cement Planked
- Style: Contemporary
- Parking: DrivewayAttached GarageParking spaces: 9
- Roofing: Composition
- General: TwoPoured Concrete
- HOA Amenities: CCRsParkPlaygroundTrail(s)Common Area Maintenance53.0Monthly
- Originating MLS: nwmls
- School District: Snohomish
- County: Snohomish
- Topography: Level
- Zoning: 00838800002200
- View: TerritorialView
- Water: Public
- Sewer: Sewer Connected
- Source: nwmls
This listing courtesy of Hayley Ford , John L. Scott Snohomish
Monthly Payment
- Principal & Interest $
- Property Taxes $
- Home Insurance $
- VA Funding Fee $

Location
Similar Listings Nearby
 New - 1 day ago
 Presented by Veterans United Realty