20204 45th Drive SE, Bothell, WA 98012
- 4 beds |
- 3 baths |
- 2,883 sqft
 Single-Family Home
  Built in 1972
  0.48acre lot
 —— car garage
  $434/sqft
  Listed 12 days ago
Property Description
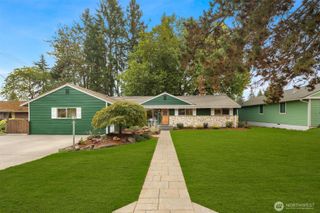
This Bothell home is anything but cookie-cutter. Rebuilt in 2019, this rambler provides room to spread out. Set on a half-acre lot with a fully fenced backyard, there’s great light for gardening and plenty of space to entertain. Inside, you’ll love the real oak hardwoods throughout. The living room is amazing in every season, with vaulted ceilings and walls of windows, while the loft above adds a fun bonus spot for a playroom or office. The kitchen is made for gathering, with tons of room to cook while everyone hangs out, plus a walk-in pantry, double oven, and induction cooktop. When the weather cooperates, take the party outside. The oversized Trex deck is perfect for a crowd, and the fire pit is ready for memory making. Central AC keeps things comfortable in summer, while the pellet stove makes the cooler months extra cozy. The large primary suite has a walk-in closet and five-piece bath with a jetted tub. There’s also RV parking with a 30-amp hookup and a new septic system installed in 2023. The location is hard to beat, just 10-15 minutes to Woodinville, Downtown Bothell, and Mill Creek. A unique home with space, personality and ready for you to move right in.
- Listing Status:
- Active
- Data Last Updated:
- September 23, 2026 at 7:19AM
- Listing Office:
- Real Broker LLC : 855-450-0442
- Listing Agent:
- Mel Parsons : 206-661-4448
- MLS ID:
- 2579295

- General: Cement Planked
- Parking: Attached GarageRV ParkingParking spaces: 6
- Roofing: Composition
- General: OnePoured Concrete
- HOA Amenities: 0.0
- Originating MLS: nwmls
- School District: Northshore
- County: Snohomish
- Topography: LevelPartial Slope
- Zoning: 00630400000700
- Water: Public
- Sewer: Septic Tank
- Source: nwmls
This listing courtesy of Mel Parsons , Real Broker LLC
Monthly Payment
- Principal & Interest $
- Property Taxes $
- Home Insurance $
- VA Funding Fee $

Location
Similar Listings Nearby
 New - 2 days ago
 Presented by Veterans United Realty