22630 41st Drive SE, Bothell, WA 98021
- 5 beds |
- 4 baths |
- 3,307 sqft
 Single-Family Home
  Built in 2018
  4,304sqft lot
 —— car garage
  $454/sqft
  Listed 1 day ago
Property Description
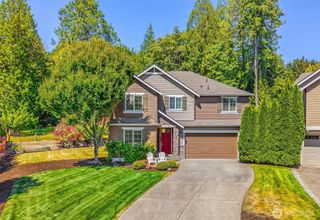
Modern Luxury Meets Ultimate Versatility - Fall in love with this like-new architectural gem in Bothell’s highly coveted Parkview Ridge community. Designed for modern living, this sophisticated home features an airy, open-concept layout elevated by high-end finishes and extensive upgrades throughout. At the center of it all is a chef-inspired gourmet kitchen, complete with an expansive quartz island, premium stainless steel appliances, extended cabinetry, and a dedicated wine fridge. The thoughtfully designed 5-bedroom, 3.25-bath floor plan effortlessly accommodates today’s lifestyle, offering a generous upper loft, a dedicated lower-level study, and a flexible game room—perfect for multiple remote workspaces. Retreat to the luxurious primary suite, featuring custom walk-in closets and a private walkout balcony perfect for your morning coffee. Unwind or entertain in your private, fully fenced backyard featuring a wood deck built for summer BBQs. High-demand extras include central A/C and a pristine, painted 2-car garage with an ample driveway. Offering an unbeatable location just minutes from Costco, PCC, I-405, and WA-522, this rare turnkey property delivers unparalleled convenience. Schedule your tour today!
- Listing Status:
- Active
- Data Last Updated:
- July 24, 2026 at 2:19PM
- Listing Office:
- Andy Wang Realty : 347-556-0001
- Listing Agent:
- Andy Wang : 347-556-0001
- MLS ID:
- 2558229

- General: Cement PlankedStone
- Parking: Attached GarageParking spaces: 2
- Roofing: Composition
- General: TwoPoured Concrete
- HOA Amenities: CCRsPlaygroundCommon Area Maintenance68.0Monthly
- Originating MLS: nwmls
- School District: Northshore
- County: Snohomish
- Zoning: 01170000004400
- View: MountainsView
- Water: Public
- Sewer: Sewer Connected
- Source: nwmls
This listing courtesy of Andy Wang , Andy Wang Realty
Monthly Payment
- Principal & Interest $
- Property Taxes $
- Home Insurance $
- VA Funding Fee $

Location
Similar Listings Nearby
 New - 1 day ago
 Presented by Veterans United Realty