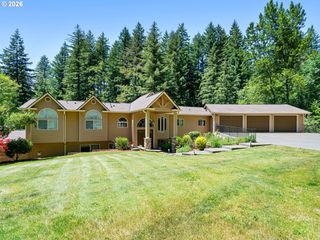
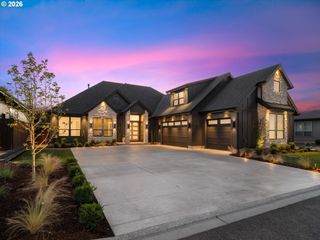
22709 Ne 123RD Cir, Brush Prairie, WA 98606
- 4 beds |
- 4 baths |
- 4,393 sqft
 Single-Family Home
  Built in 1993
  5.28acre lot
 3 car garage
  $318/sqft
  Listed 5 days ago
Property Description
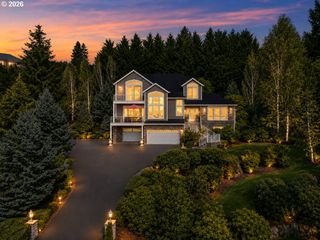
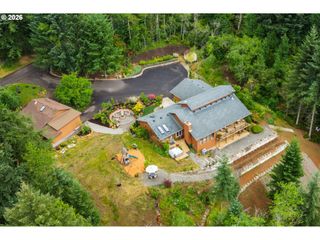
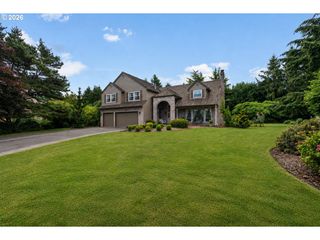
Welcome to this exceptional Brush Prairie retreat where timeless Northwest beauty meets modern comfort. Nestled on over 5 private acres in one of the area's most sought-after locations, this stunning property offers privacy, tranquility, and everyday convenience. Designed for comfortable living and effortless entertaining, the home is filled with natural light from expansive windows that showcase picturesque views. The versatile floor plan features 4 bedrooms, including 2 private primary suites. The main-level primary suite offers a spa-like ensuite complete with your own sauna for the ultimate retreat. Enjoy year-round scenery from the inviting three-season room or gather in the spacious island kitchen that flows into a cozy family room with fireplace, walk-in pantry with additional refrigerator, formal dining room, An oversized laundry room with a private bath adds flexibility and functionality. Step outside to your expansive property providing room to roam in your garden, orchard, or simply enjoy the peaceful surroundings. A 3-car attached garage and a detached shop with office space and loft offer endless possibilities for hobbies, a home-based business, or additional storage. Despite its serene rural setting, you're just minutes from shopping, dining, highly regarded schools, and major commuter routes, providing convenient access to Vancouver and surrounding communities. Experience the best of country living without sacrificing modern amenities.
- Listing Status:
- Active
- Date Added:
- July 24, 2026
- Data Last Updated:
- July 29, 2026 at 2:41PM
- Listing Office:
- RE/MAX Equity Group : 360-882-6000
- Listing Agent:
- Mike R Miller : 360-607-3697
- MLS ID:
- 161411561

- General: CedarLap sidingWood sidingFencedGardenOutbuildingPatioRv parkingWorkshop
- Style: Custom style
- Parking: DrivewayEv readyParking spaces: 3
- Roofing: Tile
- Windows: VinylFrames
- General: Concrete perimeterPillar post pier
- Road/Access: Paved
- Originating MLS: Regional Multiple Listing ServiceInc.
- County: Clark
- Zoning: R-5#80 SEC 28 T3N R3EWM 5.28A ML FOR ASSESSOR USE ONLY THT PTN WH OF206936000
- View: View
- Water: Public water
- Sewer: Septic tank
- Source: Regional Multiple Listing ServiceInc.
This listing courtesy of Mike R Miller , RE/MAX Equity Group
Monthly Payment
- Principal & Interest $
- Property Taxes $
- Home Insurance $
- VA Funding Fee $