24321 119th Avenue SE, Kent, WA 98030
- 3 beds |
- 2 baths |
- 1,760 sqft
 Single-Family Home
  Built in 1998
  7,318sqft lot
 —— car garage
  $383/sqft
  Listed 8 days ago
Property Description
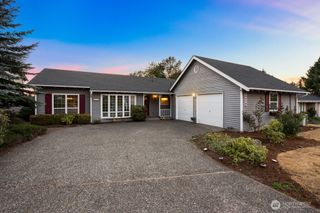
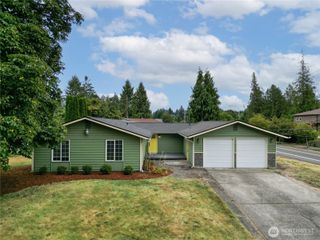
Look no further for the sweetest rambler in Kent! Set back from the dead end street, there’s loads of room for parking in addition to your attached 2 car garage. The proper living room greets you and yours, with vaulted ceilings and hardwood floors. The formal dining room sits behind french doors just across from the living room, which the current owners loved using as an office/craft room! Continue into your inviting family room, sitting open with your kitchen and dining area and cozied up by the fireplace. Slider doors off the dining room lead to your lovely covered back porch with plenty of space for seating. Two bedrooms sit adjacent to a convenient full bathroom. The primary suite is spacious and offers an attached 5 piece bathroom. So much to love here! Close to shopping and restaurants, what a remarkable find!
- Listing Status:
- Active
- Data Last Updated:
- September 4, 2026 at 3:19PM
- Listing Office:
- Lake & Company : 206-527-1777
- Listing Agent:
- Sam Lamb : 206-527-1777
- MLS ID:
- 2574842

- General: Cement Planked
- Parking: Attached GarageParking spaces: 4
- Roofing: Composition
- General: OnePoured Concrete
- HOA Amenities: 0.0
- Originating MLS: nwmls
- School District: Kent
- County: King
- Topography: Level
- Zoning: 3295750490
- View: TerritorialView
- Water: Public
- Sewer: Sewer Connected
- Source: nwmls
This listing courtesy of Sam Lamb , Lake & Company
Monthly Payment
- Principal & Interest $
- Property Taxes $
- Home Insurance $
- VA Funding Fee $

Location
Similar Listings Nearby
 New - 2 days ago
 Presented by Veterans United Realty