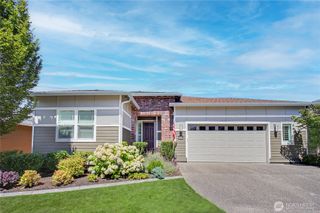
5023 Orcas Street NE, Lacey, WA 98516
- 2 beds |
- 2 baths |
- 1,961 sqft
 Single-Family Home
  Built in 2013
  5,149sqft lot
 —— car garage
  $382/sqft
  Listed 5 days ago
Property Description
Beautifully appointed golf course "Nice" Floor plan offering thoughtful upgrades, inviting living spaces, and stunning fairway views. Engineered hickory hardwood floors flow throughout the main living areas. The kitchen features quartz countertops, full tile backsplash, farmhouse sink, upgraded cabinetry, stainless steel appliances, gas range, and convenient pull-out shelving. The kitchen opens to the great room with a cozy gas fireplace, while the den features architectural cutouts overlooking the main living space. The primary suite includes Berber carpet and a bay window overlooking the patio and golf course. The primary bath features a full tile shower with bench and double vanity. A spacious laundry room offers ample storage and a utility sink. The garage includes storage racks and a 2-foot extension for additional space. Step outside to a covered patio designed for year-round enjoyment, complete with an outdoor fireplace and gorgeous fairway views. The backyard also features a garden area, tranquil water feature, and gas stub for BBQ. A wonderful combination of quality finishes, comfortable living, and an exceptional golf course setting!
- Listing Status:
- Active
- Data Last Updated:
- August 26, 2026 at 9:20PM
- Listing Office:
- City Realty Inc. : 360-350-0251
- Listing Agent:
- Katelynn Rajcich : 360-350-0251
- MLS ID:
- 2572405

- General: Cement Planked
- Style: Craftsman
- Pool: Community
- Parking: DrivewayAttached GarageParking spaces: 4
- Roofing: Composition
- General: OnePoured Concrete
- HOA Amenities: Age RestrictionAthletic CourtCCRsClub HouseGolfParkPlaygroundTrail(s)Common Area MaintenanceLawn Service289.0Monthly
- Originating MLS: nwmls
- School District: North Thurston
- County: Thurston
- Topography: Level
- Zoning: 52930126600
- View: Golf CourseTerritorialView
- Water: Public
- Sewer: Sewer Connected
- Source: nwmls
This listing courtesy of Katelynn Rajcich , City Realty Inc.
Monthly Payment
- Principal & Interest $
- Property Taxes $
- Home Insurance $
- VA Funding Fee $

Location
Similar Listings Nearby
 New - 1 day ago
 Presented by Veterans United Realty