17441 Lake Terrace Place, Mount Vernon, WA 98274
- 4 beds |
- 4 baths |
- 2,688 sqft
 Single-Family Home
  Built in 1997
  1.38acre lot
 —— car garage
  $419/sqft
  Listed 1 month ago
Property Description
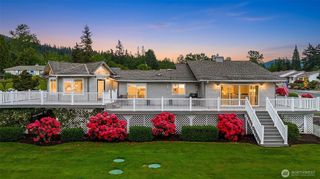
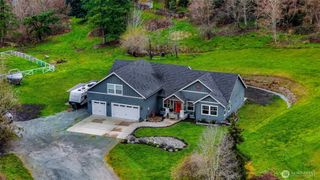
This quality residense was built in 1997. Panoramic eastly views of Mount Baker, Cultus Mountain & Big Lake make this 1.3 ac site unique. Home features 2688 sqft on two levels. Main level has open floor plan and includes large gourmet kitchen, remodeled in 2017 with commercial Viking gas range, granite countertops & large island for entertaining. A custom river rock gas fireplace in the great room adjoins spacious dining area showcasing a wall of windows and views. Main level also has full bath & bedroom. Daylight lower level has laundry room, large family room, additional bedroom, a full bath and office with a slider to outside. The primary suite has beautiful views, 2 seperate closets and adjoining full bathroom. Extra property features include: oversized garage, large fenced dog kennel and a basalt water feature. Detached shop has custom cabinets, sink, welding outlet, stained concrete floor and exhaust wall fan for ventilation. ADU interior features are, gas FA furnace & gas fireplace, full bath, washer & dryer, copper kitchen sink and 10 ft ceilings. Cabana has a gas fireplace w/brick surround & gas overhead heat. Custom wine cellar is 256 sq ft. House had full exterior paint May 2026, full interior paint January 2026. Home has central boiler system (new 2025) for in floor radiant heat upstairs & down. A whole house air exchanger and atttic fans supply superior air cirulation. Residence has PUD water & high speed internet. Only 6 miles to I-5 & shopping is close by.
- Listing Status:
- Pending
- Data Last Updated:
- July 6, 2026 at 7:19AM
- Listing Office:
- John L. Scott Skagit : 360-899-1010
- Listing Agent:
- Pam Baird : 360-899-1010
- MLS ID:
- 2531623

- General: Bath Off PrimaryBuilt-In VacuumCeiling Fan(s)Dbl Pane/Storm WindowDining RoomFireplaceVaulted Ceiling(s)Walk-In Closet(s)Wine Cellar
- Appliances: DisposalDryerMicrowaveRefrigeratorStove(s)/Range(s)Washer
- Basement: DaylightFinished
- Flooring: Ceramic TileConcreteHardwoodCarpet
- A/C: See Remarks
- Heating: Forced AirRadiant
- Fireplace: GasFireplaceFireplaces: 2
- General: Wood
- Parking: Attached GarageRV ParkingParking spaces: 2
- Roofing: Shake
- General: OnePoured Concrete
- HOA Amenities: Boat LaunchGolf0.0
- Originating MLS: nwmls
- School District: Sedro Woolley
- County: Skagit
- Topography: LevelPartial SlopeTerraces
- Zoning: P 81550
- View: LakeMountainsTerritorialView
- Water: Public
- Sewer: Septic Tank
- Source: nwmls
This listing courtesy of Pam Baird , John L. Scott Skagit
Monthly Payment
- Principal & Interest $
- Property Taxes $
- Home Insurance $
- VA Funding Fee $

Location
Similar Listings Nearby
 Presented by Veterans United Realty