1002 NE Holm Court, Poulsbo, WA 98370
- 4 beds |
- 3 baths |
- 2,870 sqft
 Single-Family Home
  Built in 1985
  8,276sqft lot
 —— car garage
  $418/sqft
  Listed 25 days ago
Property Description
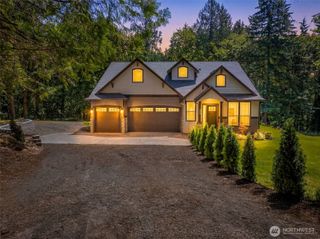
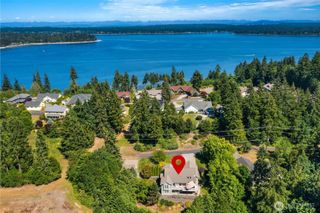
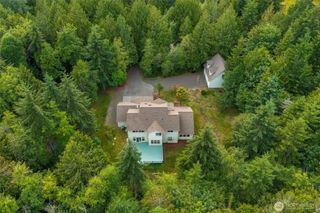
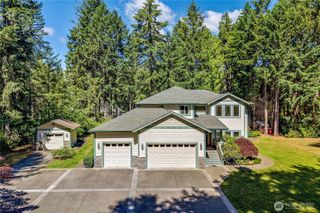
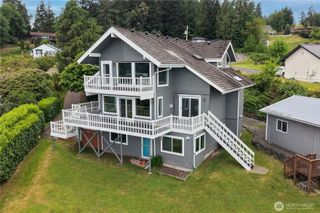
Gorgeous 4BR contemporary home with open living, captivating views of Liberty Bay and steps away from private community beach. Sleek modern chef's kitchen with quartz counters, massive island with seating for a crowd and premium Fisher Paykel & Bosch stainless appliances. Sunny great room layout thoughtfully planned to maximize the views, a warm space to restore from busy life with beautiful hardwoods, perfectly placed picture windows, custom gas fireplace and walk out to the covered view deck. Three bedrooms on main floor. Lower level offers generous family room, additional BR, 3/4 bath & oversize laundry. Large finished shop space attached to garage. Lush mature landscaping with spacious wooded backyard and sunny fenced garden area with raised beds. A/C for those hot summer days. Easy in and out parking space for boat or RV. Launch your paddle board or kayak from the community beach, just steps away. Stroll less than a mile along the golden shores of Fjord Drive to downtown Poulsbo shops, restaurants, tasting rooms and marina & .4 mi to Lions Park.
- Listing Status:
- Pending
- Data Last Updated:
- July 6, 2026 at 3:19AM
- Listing Office:
- Sterling Property Group : 360-692-2600
- Listing Agent:
- Rick Slate : 360-692-2600
- MLS ID:
- 2537562

- General: Bath Off PrimaryDbl Pane/Storm WindowFireplaceWater HeaterWine/Beverage Refrigerator
- Appliances: DishwasherDryerMicrowaveRefrigeratorStove(s)/Range(s)Washer
- Basement: Finished
- Flooring: Ceramic TileHardwoodVinyl
- A/C: Central AirForced AirHeat Pump
- Heating: Forced AirHeat Pump
- Fireplace: GasFireplaceFireplaces: 1
- General: Wood
- Parking: Attached GarageRV ParkingParking spaces: 4
- Roofing: Composition
- General: OnePoured ConcreteSlab
- HOA Amenities: 0.0
- Originating MLS: nwmls
- School District: North Kitsap #400
- County: Kitsap
- Topography: Partial Slope
- Zoning: 42340000060004
- View: BaySoundView
- Water: Public
- Sewer: Sewer Connected
- Source: nwmls
This listing courtesy of Rick Slate , Sterling Property Group
Monthly Payment
- Principal & Interest $
- Property Taxes $
- Home Insurance $
- VA Funding Fee $

Location
Similar Listings Nearby
 Presented by Veterans United Realty