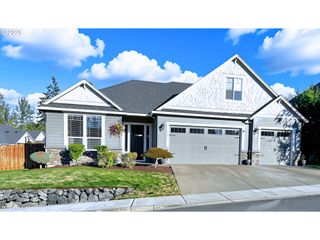
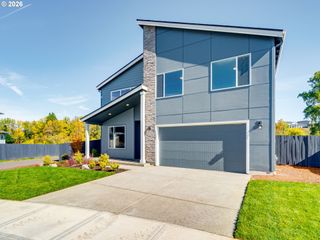
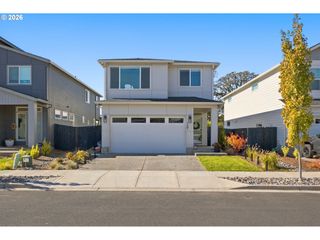
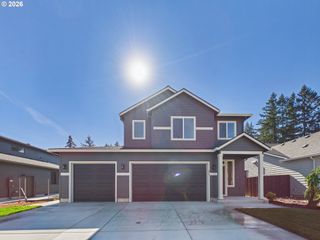
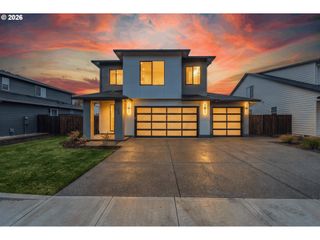
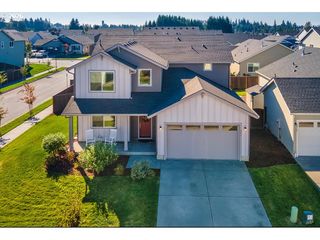
3400 N 10TH St, Ridgefield, WA 98642
- 4 beds |
- 3 baths |
- 2,446 sqft
 Single-Family Home
 Built in 2018
 5,227sqft lot
 2 car garage
 $310/sqft
 Listed 1 day ago
Property Description
Beautiful home situated on the greenbelt with pond views. Welcome home to style and comfort. This 2566 sq ft home offers so much, enjoy the warm hardwood floors as you enter the home you pass by the den/office then into the wonderful kitchen featuring custom cabinetry, slab counters and tile back splash, stainless steel appliances and a wonderful eating area overlooking the pond and area. The great room features a gas fireplace the perfect place to relax or entertain and slider to the trex deck to take in the peaceful views of the greenspace and pond. Upstairs you will find a landing a perfect space to read your favorite book or do home work. A spacious primary with soaking tub and walk in shower and closet. two additional bedrooms and a full bath and a flex room that is large enough for a family room or bedroom. Beautiful finishes, flexible living space and a peaceful setting in an established neighborhood. It has so much to offer!
- Listing Status:
- Active
- Date Added:
- October 21, 2026
- Data Last Updated:
- October 23, 2026 at 3:42AM
- Listing Office:
- Coldwell Banker Bain : 360-425-3020
- Listing Agent:
- Mark Scroggins : 360-430-8863
- MLS ID:
- 411719333

- General: Cement sidingCovered deckDeckFencedSprinkler
- Style: Stories 2Craftsman
- Parking: DrivewayOn streetParking spaces: 2
- Roofing: Composition
- Windows: DoublePaneWindows
- General: Concrete perimeter
- Road/Access: Paved
- HOA Amenities: 500.0Annually
- Originating MLS: Regional Multiple Listing ServiceInc.
- County: Clark
- Zoning: CEDAR CREEK LOT 25 311905 FOR ASSESSOR USE ONLY CEDAR CREEK LOT 2986042919
- View: View
- Water: Public water
- Sewer: Public sewer
- Source: Regional Multiple Listing ServiceInc.
This listing courtesy of Mark Scroggins , Coldwell Banker Bain
Monthly Payment
- Principal & Interest $
- Property Taxes $
- Home Insurance $
- VA Funding Fee $