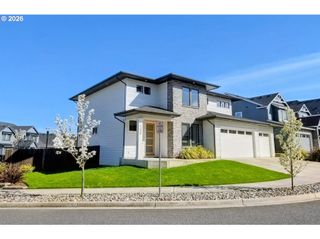
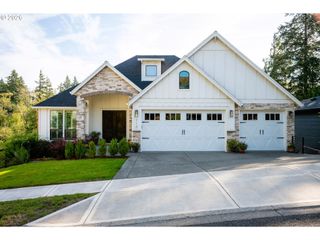
4225 N 12TH Way, Ridgefield, WA 98642
- 4 beds |
- 3 baths |
- 2,841 sqft
 Single-Family Home
 Built in 2024
 6,970sqft lot
 3 car garage
 $352/sqft
 Listed 2 days ago
Property Description
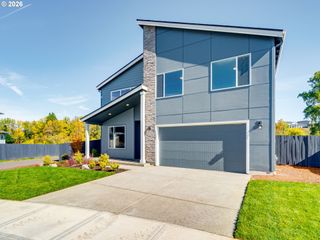
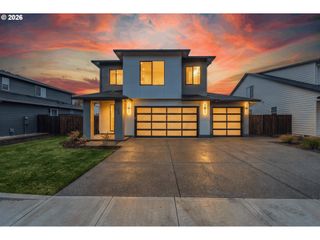
The details make the difference- and this former model home is full of them. Set on a corner lot, this 2841 square-foot home pairs standout finishes with a versatile layout featuring three bedrooms, a bonus room, a main level den and three full bathrooms. A soaring two-story entry makes a memorable first impression, while Sata Fe plaster walls, upgraded lighting, and custom cabinetry brings warmth and character throughout. The kitchen features high end Fisher-Paykel appliances and a beautifully crafted paster hood, complemented by a fluted plaster fireplace flanked by built-in cabinets that creates an inviting focal point in the living space. Beyond the beautiful finishes, the home delivers everyday conveninece: a mudroom with a built-in bench, upgraded carpet and laminate flooring, and a three car garage. A custom wallpapered den with glass french doors offers a workspace to unwind, while the bonus room gives you room to spread out. The covered patio off the nook exends the living experience outdoors. Included custom window coverings throughout the home give it a polished feel. With multiple upgrades already in palce and thoughtful details around every corner, this is your opportunity to enjoy the home that designed to showcase the possibilities.
- Listing Status:
- Active
- Date Added:
- October 20, 2026
- Data Last Updated:
- October 23, 2026 at 3:42AM
- Listing Office:
- Generation Realty LLC : 360-518-9144
- Listing Agent:
- Rachel Olin : 360-798-3586
- MLS ID:
- 570069418

- General: Board batten sidingCement sidingCultured stoneCovered patioFencedSprinklerYard
- Style: Stories 2Farmhouse
- Parking: DrivewayOn streetParking spaces: 3
- Roofing: Composition
- Windows: DoublePaneWindows
- General: Concrete perimeter
- Road/Access: Paved
- HOA Amenities: Front yard landscaping86.0Monthly
- Originating MLS: Regional Multiple Listing ServiceInc.
- County: Clark
- Zoning: PARADISE POINTE PUD PH3 LOT 109 312285 FOR ASSESSOR USE ONLY PARA986066322
- Water: Public water
- Sewer: Public sewer
- Source: Regional Multiple Listing ServiceInc.
This listing courtesy of Rachel Olin , Generation Realty LLC
Monthly Payment
- Principal & Interest $
- Property Taxes $
- Home Insurance $
- VA Funding Fee $