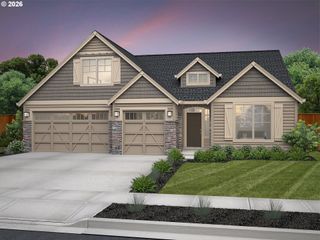
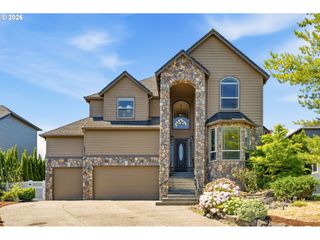
4401 N 14TH Way, Ridgefield, WA 98642
- 3 beds |
- 3 baths |
- 2,844 sqft
 Single-Family Home
  Built in 2026
  7,405sqft lot
 3 car garage
  $279/sqft
  Listed 17 hours ago
Property Description
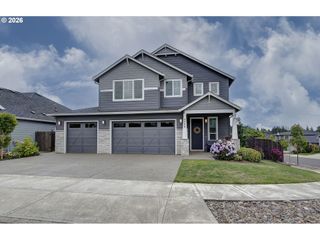
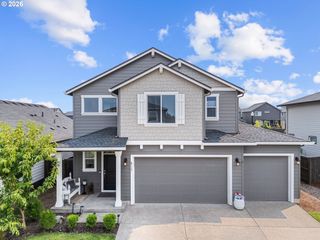
Experience exceptional Northwest living in the Jasper—a stunning 2,844-square-foot home thoughtfully designed with flexibility, comfort, and modern living in mind. Offering **4 to 6 bedrooms, 2.5 to 4.5 bathrooms, and an impressive 3-car tandem garage with available shop or fourth-car options, this home easily adapts to every stage of life.A welcoming foyer leads to a spacious den that's perfect for a home office, guest room, or hobby space, while the soaring two-story great room creates a dramatic focal point filled with natural light. The open-concept kitchen features a large island, abundant storage, and flows seamlessly into the dining area and covered outdoor living space—ideal for entertaining or everyday gatherings. An additional office or optional scullery provides even more versatility.Upstairs, enjoy a spacious loft, generously sized secondary bedrooms, a convenient laundry room, and a luxurious primary suite featuring a spa-inspired bath, walk-in closet, and optional private balcony. Additional personalization options include a media room or sixth bedroom, expanded bathroom configurations, and a wide selection of designer finishes to create a home that reflects your lifestyle.Located in the highly desirable city of Ridgefield, you'll enjoy the perfect blend of small-town charm and modern convenience. Residents appreciate top-rated schools, scenic walking and biking trails, neighborhood parks, the Ridgefield National Wildlife Refuge, local wineries, boutique shopping, dining, and a vibrant historic downtown with year-round community events. Convenient access to I-5 makes commuting to Vancouver, Portland, and Portland International Airport simple while allowing you to enjoy the peaceful lifestyle Ridgefield is known for.Discover a home designed to grow with you while offering the flexibility, quality, and comfort today's homeowners desire.
- Listing Status:
- Active
- Date Added:
- July 29, 2026
- Data Last Updated:
- July 29, 2026 at 9:41PM
- Listing Office:
- Pacific Lifestyle Homes : 360-573-8081
- Listing Agent:
- Laura Pagel : 206-226-4683
- MLS ID:
- 103822242

- General: Cement sidingCovered patio
- Style: Stories 2
- Parking: Parking spaces: 3
- General: Pillar post pier
- Road/Access: Paved
- HOA Amenities: Front yard landscaping84.0Monthly
- Originating MLS: Regional Multiple Listing ServiceInc.
- County: Clark
- Zoning: PARADISE POINTE PUD PH 45 LOT 161 312344 FOR ASSESSOR USE ONLY PA986069593
- Water: Public water
- Sewer: Public sewer
- Source: Regional Multiple Listing ServiceInc.
This listing courtesy of Laura Pagel , Pacific Lifestyle Homes
Monthly Payment
- Principal & Interest $
- Property Taxes $
- Home Insurance $
- VA Funding Fee $