5130 180th Trail SW, Rochester, WA 98579
- 3 beds |
- 2 baths |
- 1,596 sqft
 Single-Family Home
  Built in 2011
  0.9acre lot
 —— car garage
  $332/sqft
  Listed 29 days ago
Property Description
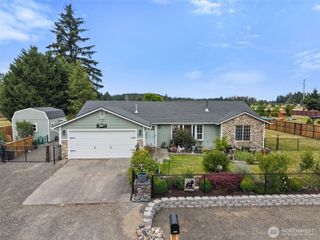
****Motivated Sellers are offering to pay $4000 towards the buyers closing costs, home owners dues through 2026 and a home warranty****This home is a must see!**** Beautifully maintained, move in ready, 3 bedroom, 2 full bath home offers 1,596 sqft of one story living. The open concept gives an easy flow, leaving plenty of space for both entertaining and life. The kitchen, having plenty of storage, offers a perfect blend of space and convenience. The primary suite has both a walk-in closet and an attached bathroom with a soaking tub. Versatile colors, custom wood blinds and ceiling fans in every room are waiting for you to move right in! The garage is a true 2 car garage, while still leaving space for all your storage needs. The garage door sits at 7'11 which allows clearance for both toys and trucks! This property sits just shy of an acre, and out back you will enjoy a generous fully fenced yard in a park like setting that is perfect for entertaining, gardening or relaxing. A large covered patio, firepit, child's playhouse, tool shed, 30amp RV connection and a hot tub connection are some of the features you will enjoy. This quiet, enjoyable neighborhood is so appealing for those desiring small town living.
- Listing Status:
- Active
- Data Last Updated:
- July 6, 2026 at 1:19PM
- Listing Office:
- St Clair Realty : 360-402-9033
- Listing Agent:
- Lisa Kirk : 360-402-9033
- MLS ID:
- 2536377

- General: Wood Products
- Parking: DrivewayAttached GarageOff StreetRV ParkingParking spaces: 2
- Roofing: Composition
- General: OnePoured Concrete
- HOA Amenities: CCRsCommon Area Maintenance540.0Annually
- Originating MLS: nwmls
- School District: Rochester
- County: Thurston
- Topography: Level
- Zoning: 69210000500
- Water: CommunityShared Well
- Sewer: Septic Tank
- Source: nwmls
This listing courtesy of Lisa Kirk , St Clair Realty
Monthly Payment
- Principal & Interest $
- Property Taxes $
- Home Insurance $
- VA Funding Fee $

Location
Similar Listings Nearby
 Presented by Veterans United Realty