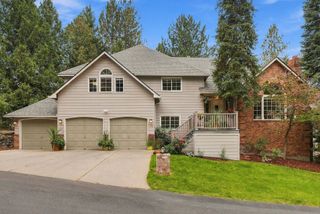
6614 S Westchester Dr, Spokane, WA 99223
- 6 beds |
- 4 baths |
- 4,190 sqft
 Single-Family Home
 Built in 1993
 0.39acre lot
 3 car garage
 $226/sqft
 Listed 5 days ago
Property Description
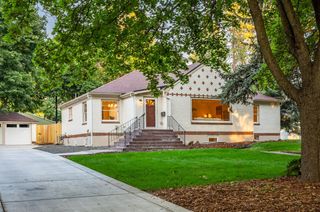
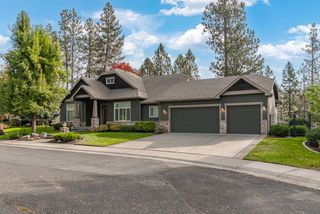
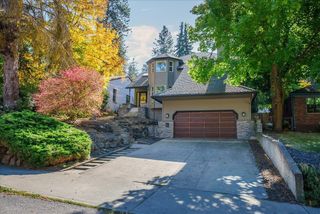
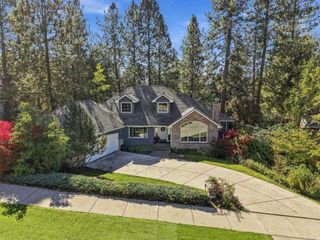
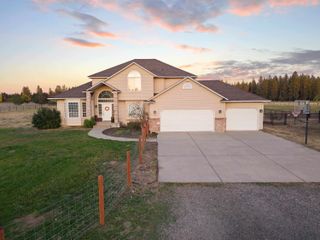
Stunning renovated 2-story in prestigious Highland Park! Originally crafted by renowned builder George Paras and masterfully transformed with $370,000 in premium upgrades since 2019. This exquisite home boasts a 50-year roof, new high-efficiency Pella windows, and plush new upstairs carpet. The main floor shines with refinished/extended hardwood floors, soaring cathedral ceilings, a formal dining room looking out to a private backyard, and a cozy living room with a fireplace. The family room offers beautiful built-ins and a gas fireplace right off the kitchen. Don't miss the dynamite utility room remodel packed with built-in storage and new Electrolux appliances! Escape to the luxury primary suite retreat or head down to the bright daylight basement featuring pristine new flooring, a large rec room, 2 bedrooms, and a full bath. Outside enjoy a private oasis with stone paths, a patio, and a hardscape rockery. Truly move-in ready—nothing left to do but start living!
- Listing Status:
- Active
- Data Last Updated:
- October 21, 2026 at 3:18AM
- Listing Office:
- Windermere City Group : 509-220-0444
- Listing Agent:
- Cathy Dernbach : 509-220-0444
- MLS ID:
- 202625841

- Style: Traditional
- Parking: AttachedGarage Door OpenerOff Site
- Roofing: CompositionSee Remarks
- Windows: Skylight(s)Vinyl FramesMulti-Pane WindowsLVP/LVT Flr
- General: Two Story
- Road/Access: Private RoadPaved Road
- Originating MLS: sarmls
- School District: Spokane Dist 81
- County: Spokane
- Zoning: 34081.0904
- Source: sarmls
This listing courtesy of Cathy Dernbach , Windermere City Group
Monthly Payment
- Principal & Interest $
- Property Taxes $
- Home Insurance $
- VA Funding Fee $