931 W Regent Ct, Spokane, WA 99203
- 5 beds |
- 3 baths |
- 3,987 sqft
 Single-Family Home
  Built in 1972
  0.31acre lot
 2 car garage
  $224/sqft
  Listed 19 days ago
Property Description
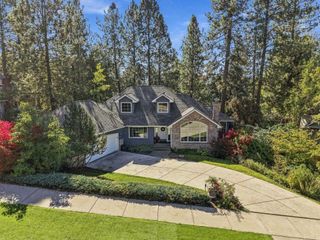
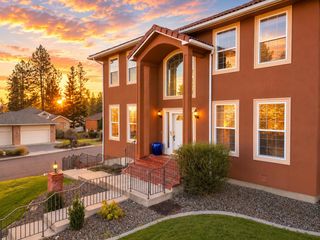
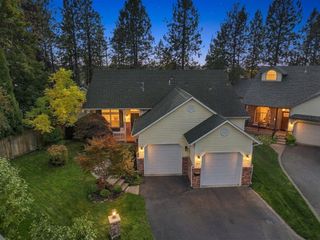
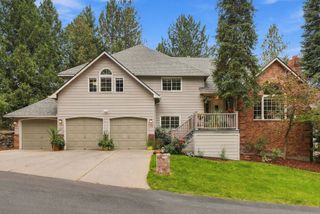
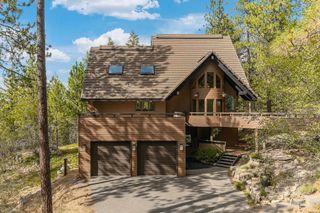
Comstock Park, originally a 21-acre recreational jewel of Spokane (now 24.75 acres), was dedicated in July 1938. The residential neighborhood that grew around the park quickly spread south and west with a myriad of architectural styles—from mid-century modern ranch style homes to traditional classic architecture with a few surprises in between. Nestled into a quiet cul-de-sac near the southern edge, you’ll find this spectacularly updated 3,987-square-foot home with 4 bedrooms, 3 bathrooms, attached 2-car garage (accessible from basement), private swimming pool, generator, newly painted exterior and a professionally landscaped .31 acre yard. Intricate, detailed designer wood, stone and tile work throughout the house reflects true artistic craftsmanship. Enjoy a premier location near Comstock Park, High Drive Bluff Park, numerous retail opportunities, three convenient golf options, quality schools, downtown Spokane and GEG! Treat yourself to “The Comstock Life Style” with this winner!
- Listing Status:
- Active
- Data Last Updated:
- October 5, 2026 at 1:18PM
- Listing Office:
- Windermere City Group : (509) 624-3644
- Listing Agent:
- Don Hay : (509) 624-3644
- MLS ID:
- 202624320

- General: Stge Shd
- Style: Traditional
- Parking: AttachedGarage Door OpenerOff Site
- Roofing: Composition
- Windows: Skylight(s)Wood Frames
- General: Four Level
- Road/Access: City StreetPaved Road
- Originating MLS: sarmls
- School District: Spokane Dist 81
- County: Spokane
- Zoning: 35312.1515
- Utilities: Cable Available
- Source: sarmls
This listing courtesy of Don Hay , Windermere City Group
Monthly Payment
- Principal & Interest $
- Property Taxes $
- Home Insurance $
- VA Funding Fee $