13519 20th Avenue Ct E, Tacoma, WA 98445
- 4 beds |
- 3 baths |
- 2,093 sqft
 Single-Family Home
  Built in 1998
  5,780sqft lot
 —— car garage
  $260/sqft
  Listed 6 days ago
Property Description
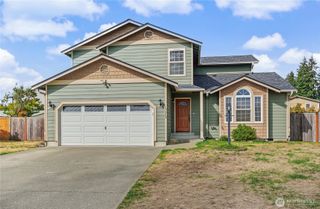
Set at the end of a quiet cul-de-sac, this thoughtfully updated home offers the space to spread out, the privacy to slow down, and a floor plan with flexibility for the way life changes. When it comes to the big-ticket items, the work has already been done. Updates include the roof, furnace, A/C, water heater, appliances, kitchen, flooring, and millwork throughout - leaving you more time to simply move in and enjoy. The main level feels bright, open, and welcoming, with an updated kitchen at the heart of the home featuring stainless steel appliances, refreshed cabinetry, and plenty of space to gather. Downstairs is where the floor plan really sets itself apart. A finished lower level with its own bedroom, full bathroom, fireplace, and additional living space creates the potential for a mother-in-law setup, comfortable guest quarters, or simply more room for everyone to spread out. Outside, the fully fenced backyard feels tucked away from it all. Mature trees create a private backdrop, while the covered deck offers the perfect spot for morning coffee, summer dinners, or quiet evenings outside - with plenty of yard left to play, garden, or entertain. Add a 2-car garage, generous driveway parking, and a convenient location near schools, shopping, recreation, and JBLM! There’s a lot to love about calling this one home. Come see what life could look like here.
- Listing Status:
- Active
- Data Last Updated:
- September 23, 2026 at 4:19PM
- Listing Office:
- Timber Real Estate : 253-389-8961
- Listing Agent:
- Brian Alarcon : 253-389-8961
- MLS ID:
- 2583331

- General: Cement/ConcreteWood Products
- Parking: DrivewayAttached GarageParking spaces: 2
- Roofing: Composition
- General: Multi/Split
- HOA Amenities: CCRs275.0Annually
- Originating MLS: nwmls
- School District: Franklin Pierce
- County: Pierce
- Topography: Level
- Zoning: 5001960110
- Water: Public
- Sewer: Sewer Connected
- Source: nwmls
This listing courtesy of Brian Alarcon , Timber Real Estate
Monthly Payment
- Principal & Interest $
- Property Taxes $
- Home Insurance $
- VA Funding Fee $

Location
Similar Listings Nearby
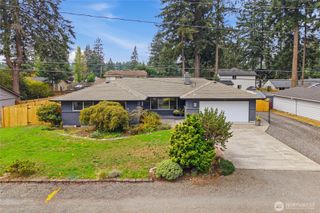
 New - 11 hours ago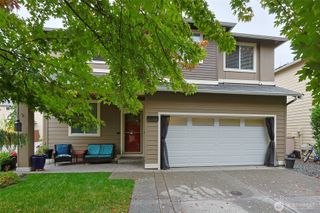
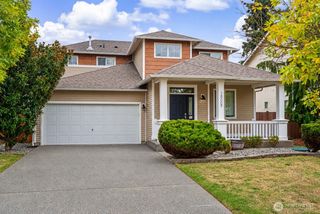
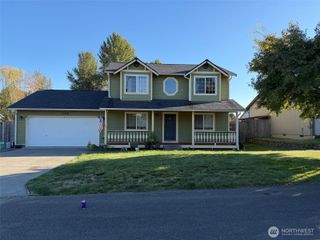
 Presented by Veterans United Realty