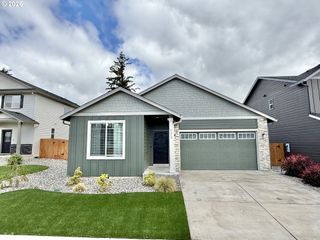
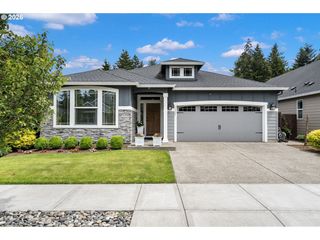
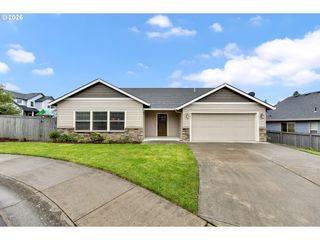
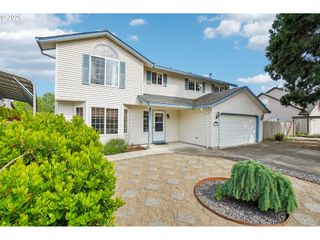
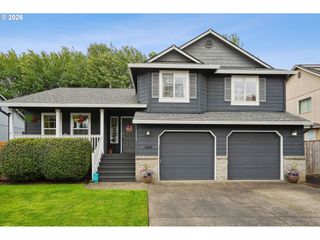
1106 Nw 54TH Cir, Vancouver, WA 98663
- 3 beds |
- 2 baths |
- 2,004 sqft
 Single-Family Home
  Built in 2013
  9,148sqft lot
 3 car garage
  $374/sqft
  Listed 4 days ago
Property Description
Tucked away on a quiet cul-de-sac, this beautifully designed one-level home offers the perfect blend of comfort, style, and convenience. Thoughtfully crafted for easy living and effortless entertaining, the open-concept layout creates a gentle flow between the spacious living areas, gourmet kitchen, and outdoor spaces.The heart of the home is the gourmet kitchen, featuring generous counter space, quality finishes, and an inviting design that makes gathering with family and friends feel natural and comfortable. The adjoining living and dining areas open beautifully to the covered patio, complete with a gas bib—ideal for year-round barbecues, outdoor dining, and relaxing evenings.The large primary suite serves as a private retreat with a spa-inspired walk-in shower and spacious layout designed for comfort and relaxation. Additional bedrooms and flexible living spaces provide room for guests, hobbies, or a home office.Outside, enjoy welcoming curb appeal with a covered front porch perfect for morning coffee or quiet evenings. The oversized three-car garage offers exceptional storage and functionality, including double doors from the single-bay garage to the backyard for easy access to lawn equipment, garden tools, or recreational gear.Conveniently located with easy access to I-5, this home combines peaceful neighborhood living with excellent accessibility for commuting, shopping, and dining. A rare opportunity to enjoy single-level living in a thoughtfully designed home built for both everyday comfort and memorable entertaining.
- Listing Status:
- Active
- Date Added:
- May 21, 2026
- Data Last Updated:
- May 25, 2026 at 3:42PM
- Listing Office:
- RE/MAX Equity Group : 360-882-6000
- Listing Agent:
- Candace Carnegie : 503-312-4500
- MLS ID:
- 481003442

- General: Cement sidingStoneCovered deckCovered patioFencedGas hookupPorchSprinklerYard
- Style: Stories 1Ranch
- Parking: DrivewayOn streetParking spaces: 3
- Roofing: Composition
- Windows: DoublePaneWindowsVinylFrames
- General: Concrete perimeter
- Road/Access: Paved
- Originating MLS: Regional Multiple Listing ServiceInc.
- County: Clark
- Zoning: R-6VINEYARD ESTATES LOT 8 SUB 2008 FOR ASSESSOR USE ONLY VINEYARD ES037918518
- Water: Public water
- Sewer: Public sewer
- Source: Regional Multiple Listing ServiceInc.
This listing courtesy of Candace Carnegie , RE/MAX Equity Group
Monthly Payment
- Principal & Interest $
- Property Taxes $
- Home Insurance $
- VA Funding Fee $

 New - 2 days ago