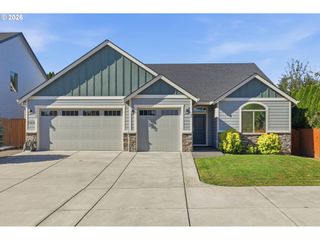
18423 Ne 41ST Ave LOT 431, Vancouver, WA 98686
- 4 beds |
- 3 baths |
- 2,676 sqft
 Single-Family Home
 Built in 2026
 7,405sqft lot
 3 car garage
 $287/sqft
 Listed 22 days ago
Property Description
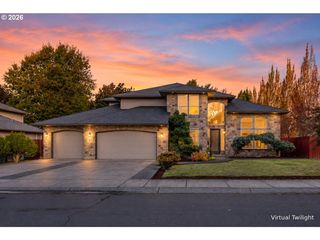
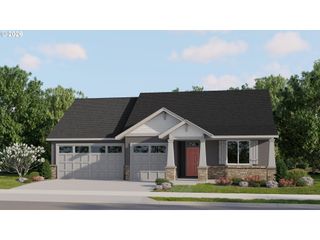
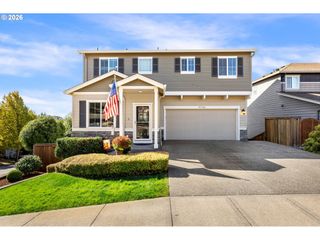
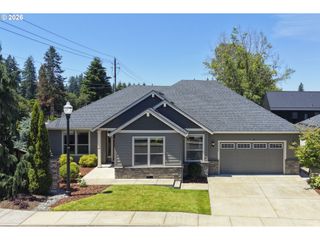
BELOW MARKET RATES - ask for details! The 2676 Plan features 4 bedrooms and 3 full bathrooms, with one of the bedrooms and bathrooms on the main level and a large loft on the second floor. This home has an open concept great room with a large gourmet kitchen with a gas cooktop, an abundance of cabinets and a spacious pantry. Upstairs you'll find an oversized laundry room, storage galore, four more spacious bedrooms including a fabulous primary suite with a soaking tub and extra-large walk-in closet. Other features include 9-foot ceilings, 8-foot doors, A/C, quartz counters in the kitchen and bathrooms, a gas fireplace, a 22 x 10 covered back patio, and a fully fenced backyard. Ramble Creek is a beautiful community set in the trees with mountain views. walking trails throughout, a large central park, three playgrounds and a dog park! Set your GPS to 4519 NE 183rd St Vancouver WA 98686 and come tour Ramble Creek! Photos are examples from model homes. Still time to personalize your home with a design center appointment! Estimated completion of home is February 2027.
- Listing Status:
- Active
- Date Added:
- September 28, 2026
- Data Last Updated:
- October 20, 2026 at 5:43AM
- Listing Office:
- SEKISUI HOUSE PNW, INC. : 360-892-0514
- Listing Agent:
- Elizabeth Cozzi : 360-607-2607
- MLS ID:
- 667055868

- General: Cement sidingLap sidingCovered patioFencedSprinklerYard
- Style: Stories 2Craftsman
- Parking: DrivewayParking spaces: 3
- Roofing: Composition
- Windows: TriplePaneWindowsVinylFrames
- General: Concrete perimeterPillar post pier
- Road/Access: Paved
- HOA Amenities: CommonsManagement39.0Monthly
- Originating MLS: Regional Multiple Listing ServiceInc.
- County: Clark
- Zoning: RAMBLE CREEK PH 5 LOT 431 312370986071398
- View: View
- Water: Public water
- Sewer: Public sewer
- Source: Regional Multiple Listing ServiceInc.
This listing courtesy of Elizabeth Cozzi , SEKISUI HOUSE PNW, INC.
Monthly Payment
- Principal & Interest $
- Property Taxes $
- Home Insurance $
- VA Funding Fee $