3601 T St, Vancouver, WA 98663
- 4 beds |
- 2 baths |
- 2,548 sqft
 Single-Family Home
 Built in 1940
 10,454sqft lot
 2 car garage
 $255/sqft
 Listed 11 days ago
Property Description
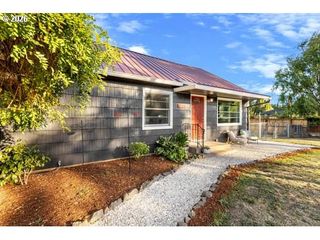
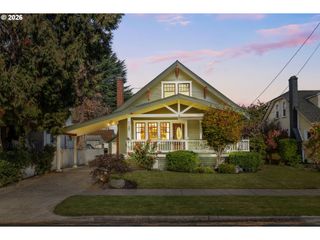
Cottage charm out front, a welcoming front porch, garden paths, and cedar shingle accents set the tone for this updated 1940 Rose Village home. Set on a level .24 acre lot, the home is surrounded by mature landscaping, with a fenced yard offering garden space, a deck, patio, and fire pit for evenings with friends. RV parking gives you room to keep your next adventure close at hand, while an attached two-car garage adds storage and convenience. Inside, high ceilings, a wood-burning fireplace, and separate living and family rooms provide space to gather or spread out. The kitchen features quartz counters and generous cabinetry. Four bedrooms and two full baths include a main-level bedroom and full bath for guests or a home office, with three additional bedrooms upstairs. Heat pump heating and cooling add year-round comfort to a home with room for your people, projects, and weekend plans. LOWER RATE. LOWER PAYMENT. Ask about our preferred lender’s first-year rate buydown.
- Listing Status:
- Active
- Date Added:
- October 9, 2026
- Data Last Updated:
- October 20, 2026 at 5:43AM
- Listing Office:
- Keller Williams Realty : 360-693-3336
- Listing Agent:
- Jacqueline Smith : 360-448-0221
- MLS ID:
- 550097443

- General: Cement sidingWood sidingDeckFencedFire pitGardenPatioRv parkingYard
- Style: Stories 2
- Parking: DrivewayRv access parkingParking spaces: 2
- Roofing: Composition
- Windows: DoublePaneWindows
- General: Concrete perimeter
- Road/Access: Paved
- Originating MLS: Regional Multiple Listing ServiceInc.
- County: Clark
- Zoning: LSNHULS ADD TO VANC LOTS 5 & 6 BLK 3 FOR ASSESSOR USE ONLY HULS ADD103880000
- View: View
- Water: Public water
- Sewer: Public sewer
- Source: Regional Multiple Listing ServiceInc.
This listing courtesy of Jacqueline Smith , Keller Williams Realty
Monthly Payment
- Principal & Interest $
- Property Taxes $
- Home Insurance $
- VA Funding Fee $

 New - 1 day ago