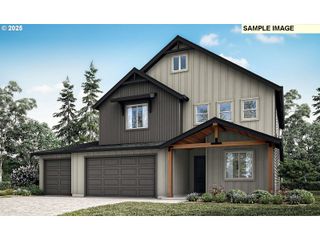
4715 Ne 142ND St, Vancouver, WA 98686
- 4 beds |
- 3 baths |
- 2,798 sqft
 Single-Family Home
 Built in 1992
 0.46acre lot
 3 car garage
 $307/sqft
 Listed 18 days ago
Property Description
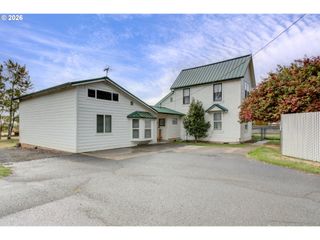
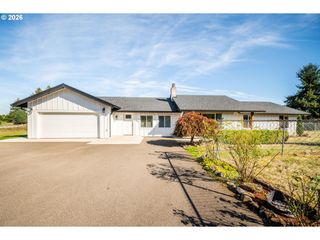
Welcome to a distinctive home offering generous living spaces, beautiful gardens, privacy, and an exceptional location. An open kitchen flows into the vaulted great room, while separate formal living and dining areas provide a more traditional setting for gatherings. A dedicated office offers a quiet space for work, study, or 4th bedroom. Beautiful oak and maple hardwood floors and a built-in gas fireplace bring warmth and character, while a newer HVAC system provides year-round comfort. An RV parking pad adds convenience for recreational vehicles. Outside is where this property truly stands apart. Two waterfall ponds, a mature fruit orchard, a rose garden with a custom-built arbor, raised vegetable beds, a blueberry grove, and moss boulders create a private landscape with beauty and character throughout the seasons. Whether gardening, harvesting fruit, entertaining outdoors, or simply relaxing, the grounds offer inviting open spaces and natural beauty. The location offers an uncommon combination of recreation and everyday convenience. Pleasant Valley Elementary School is just half a block away, shopping and medical centers are close by, and Pleasant Valley Community Park is directly across the street with trails that connect to Salmon Creek and WSU Vancouver campus, making it easy to step outside and enjoy the surrounding area or visit the expansive college grounds. More than a house, this is a place with room to live, grow, gather, and enjoy inside and out.
- Listing Status:
- Active
- Date Added:
- October 1, 2026
- Data Last Updated:
- October 20, 2026 at 2:42AM
- Listing Office:
- Redfin : 360-558-3945
- Listing Agent:
- Kelly Primerano : 951-446-3290
- MLS ID:
- 765948382

- General: BrickLap sidingWood compositeGardenPatioPorchPublic roadRaised bedsRv parkingTool shedYard
- Style: Stories 1
- Parking: DrivewayRv access parkingParking spaces: 3
- Roofing: Composition
- Windows: DoublePaneWindowsVinylFrames
- General: Concrete perimeterPillar post pier
- Road/Access: Paved
- HOA Amenities: CommonsManagement400.0Annually
- Originating MLS: Regional Multiple Listing ServiceInc.
- County: Clark
- Zoning: THE HIGHLANDS AT PLEASANT VALLEY PHASE-1 LOT 43 SUB 93 FOR ASSESS117893200
- Water: Public water
- Sewer: Public sewer
- Source: Regional Multiple Listing ServiceInc.
This listing courtesy of Kelly Primerano , Redfin
Monthly Payment
- Principal & Interest $
- Property Taxes $
- Home Insurance $
- VA Funding Fee $

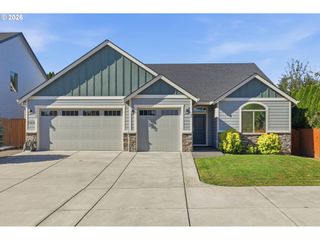
 New - 3 days ago