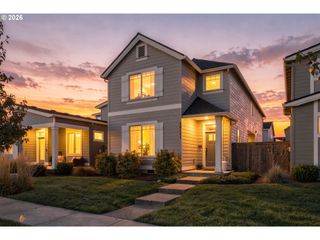
9500 Ne 170TH Ct, Vancouver, WA 98682
- 4 beds |
- 3 baths |
- 1,891 sqft
 Single-Family Home
 Built in 2026
 6,534sqft lot
 2 car garage
 $357/sqft
 Listed 11 days ago
Property Description
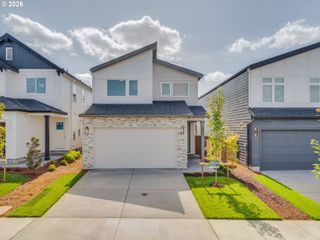
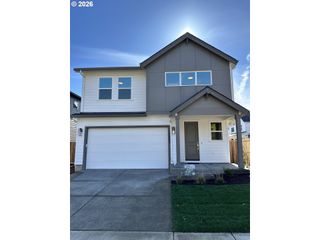
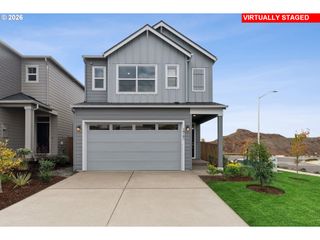
This is it! New construction featuring 4 bedrooms, 3 baths. Primary bedroom on the main floor. Laundry on the main floor. Open concept floorpan. Kitchen featuring plenty of countertop space with a walk in pantry. Luxury finishes throughout. Extra windows throughout making the house full of natural light. Backyard covered patio with a large yard for year-round entertaining. Stainless steel appliances. Refrigerator included. Warm and inviting throughout with modern finishes and touches.Primary bedroom bathroom features custom oak cabinets, double vanity, tile walk-in shower, walk in closet with extra shelving. Upstairs features two bedrooms, full bathroom, and extra storage. The location of this Home offers convenience and accessibility to nearby amenities, parks, schools, and commuter routes, ensuring a well-rounded lifestyle for you and your family. No HOA. Ask about builder incentives. Very convenient location off of Padden Parkway. Builder Home Warranty included. See video tour and 3D scan
- Listing Status:
- Active
- Date Added:
- October 9, 2026
- Data Last Updated:
- October 20, 2026 at 6:41AM
- Listing Office:
- Realty One Group Prestige : 503-205-0614
- Listing Agent:
- Maksim Lopatin : 360-907-2211
- MLS ID:
- 578015133

- General: Board batten sidingLap sidingStoneCovered patioFencedYard
- Style: Stories 2
- Parking: DrivewayParking spaces: 2
- Roofing: Shingle
- Windows: DoublePaneWindows
- General: Concrete perimeter
- Road/Access: ConcretePaved
- Originating MLS: Regional Multiple Listing ServiceInc.
- County: Clark
- Zoning: R1-6HOCKINSON BROOK LOT 1 312163 FOR ASSESSOR USE ONLY HOCKINSON BROO986058713
- View: View
- Water: Public water
- Sewer: Public sewer
- Source: Regional Multiple Listing ServiceInc.
This listing courtesy of Maksim Lopatin , Realty One Group Prestige
Monthly Payment
- Principal & Interest $
- Property Taxes $
- Home Insurance $
- VA Funding Fee $

 New - 1 day ago