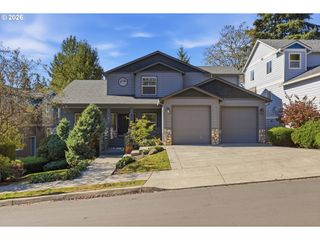
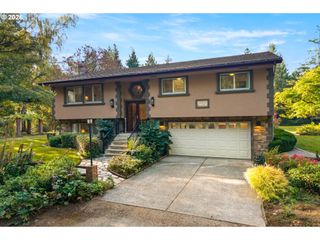
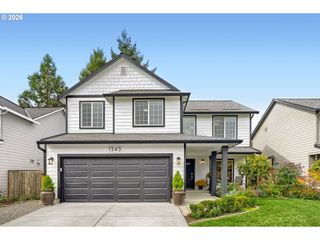
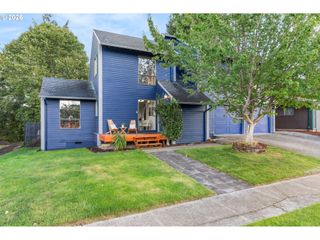
327 36TH St, Washougal, WA 98671
- 3 beds |
- 3 baths |
- 2,700 sqft
 Single-Family Home
 Built in 1988
 10,454sqft lot
 2 car garage
 $222/sqft
 Listed 1 month ago
Property Description
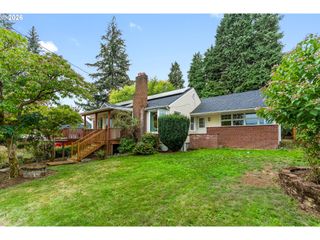
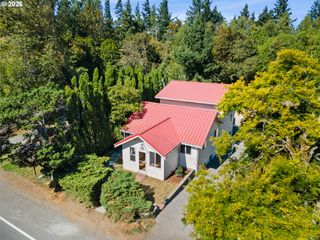
Set along the 6th hole fairway at Orchard Hills Golf and Country Club in Washougal, this home combines a low-maintenance lifestyle with an incredible golf course setting and wide-open views right from your back deck.Inside, you’ll find 3 bedrooms, 3 bathrooms and approximately 2,700 square feet, with soaring ceilings that make the home feel even more open and spacious. A bonus loft adds flexible space for an office, or extra room for entertaining, while the rare 4-car garage gives you plenty of room for vehicles, storage, a golf cart or all of the extras.Outside, the nearly quarter-acre lot backs directly to the fairway, creating an open, peaceful backdrop without feeling closed in by neighboring homes. Enjoy your morning coffee overlooking the course, spend evenings outside or simply take in the view throughout the seasons.With generous living space, a highly functional layout, an oversized garage and a golf course location in an established Washougal neighborhood, this home offers a combination that’s not easy to find. Come see it today!
- Listing Status:
- Active
- Date Added:
- September 17, 2026
- Data Last Updated:
- October 20, 2026 at 12:41PM
- Listing Office:
- Brantley Christianson Real Estate : 503-616-8122
- Listing Agent:
- Hayden Humphrey : 360-980-0288
- MLS ID:
- 665418148

- General: Wood sidingDeckPatioYard
- Style: ContemporaryTraditional
- Parking: DrivewayParking spaces: 2
- Roofing: Composition
- Windows: VinylFrames
- General: Concrete perimeter
- Road/Access: ConcretePaved
- Originating MLS: Regional Multiple Listing ServiceInc.
- County: Clark
- Zoning: RAVEN TRACTS LOT 1 BLK 3 FOR ASSESSOR USE ONLY RAVEN TRACTS LOT 1095985170
- View: View
- Water: Public water
- Sewer: Septic tank
- Source: Regional Multiple Listing ServiceInc.
This listing courtesy of Hayden Humphrey , Brantley Christianson Real Estate
Monthly Payment
- Principal & Interest $
- Property Taxes $
- Home Insurance $
- VA Funding Fee $