5941 Woods Edge Road, Fitchburg, WI 53711
- 4 beds |
- 3 baths |
- 4,065 sqft
 Single-Family Home
  Built in 1987
  0.35acre lot
 2 car garage
  $197/sqft
  Listed 1 month ago
Property Description
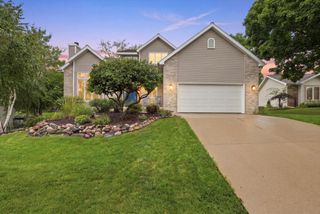
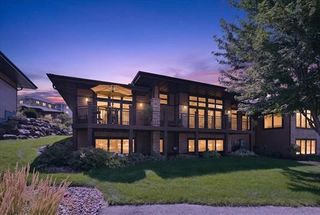
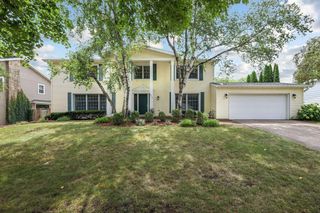
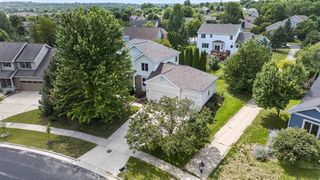
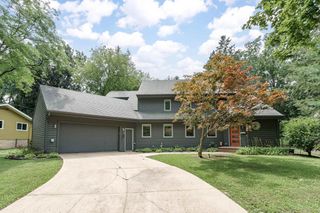
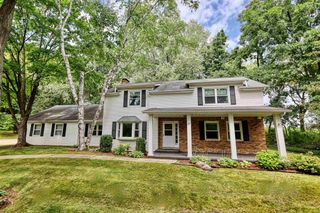
Beautifully updated 4-bedroom, 3.5-bath custom ranch in the Verona School District. This timeless home showcases natural materials throughout, creating a warm, inviting atmosphere. Thoughtful updates include a completely remodeled primary suite, refinished kitchen cabinetry, and a spacious Trex deck, making this home truly move-in ready. The formal dining room is framed by windows overlooking the beautifully landscaped backyard. The expansive lower level is designed for entertaining with a second kitchen, spacious living area, gas fireplace, and two additional bedrooms. Outside, the private 0.35-acre lot is surrounded by mature trees and lush landscaping, creating a peaceful backyard oasis. Additional highlights include new whole-home water filtration, reverse osmosis, and water softening systems. A rare opportunity to enjoy custom craftsmanship, thoughtful updates, and an exceptional location.
- Listing Status:
- Active
- Data Last Updated:
- September 22, 2026 at 12:53AM
- Listing Office:
- EXIT Professional Real Estate : 6084267111
- Listing Agent:
- Brent Quade : 6085584896
- MLS ID:
- 716021657700

- General: WoodDeckSprinkler System
- Style: Ranch
- General: 1 Story
- Originating MLS: WIREX_SCW
- School District: Verona
- County: DANE
- Zoning: Res0609-081-2336-4
- Sewer: Municipal WaterMunicipal Sewer
- Source: WIREX_SCW
- Exclusions: Seller's personal property
This listing courtesy of Brent Quade , EXIT Professional Real Estate
Monthly Payment
- Principal & Interest $
- Property Taxes $
- Home Insurance $
- VA Funding Fee $