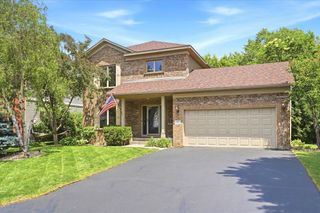
2705 Galway Court, Hudson, WI 54016
- 4 beds |
- 4 baths |
- 2,130 sqft
 Single-Family Home
  Built in 2003
  0.33acre lot
 2 car garage
  $235/sqft
  Listed 5 days ago
Property Description
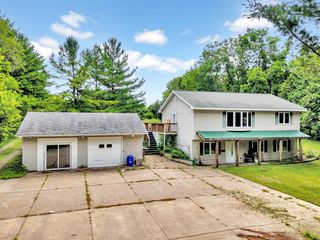
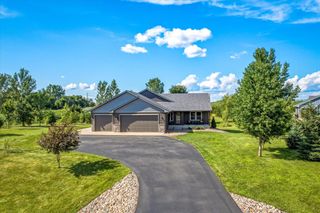
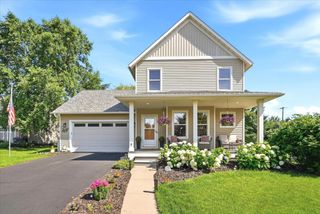
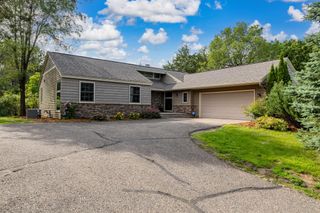
Welcome home to 2705 Galway Ct! This well-maintained 4-bedroom, 4-bathroom home offers 2,130 sq ft in a prime Hudson, Wisconsin location. Situated on a quiet cul-de-sac in a beautiful neighborhood, the property is within very short walking distance to Hudson Elementary and Middle school in the highly regarded Hudson School District. Quick access to I-94 for easy commutes or trips to the Twin Cities. The large, private backyard is surrounded by trees and foliage, offering seclusion on a city lot while featuring a recently repainted spacious deck and fire pit. The outdoor space connects well with the open main level layout of the home, creating strong options for entertaining. The main level family room features new carpeting, and additional updates include a newer lower-level 4th bedroom with private en-suite three-quarter bath/shower with heated floors. and a new roof installed in 2022. This home is meticulously cared for and move-in ready. Enjoy everything that Historic Downtown Hudson has to offer including all of the restaurants, St. Croix River & Lakefront Park. Do not miss out!
- Listing Status:
- Active
- Data Last Updated:
- July 21, 2026 at 11:18PM
- Listing Office:
- InMotion Realty : 651-437-2140
- MLS ID:
- 7110729

- General: StoneVinylStorage Shed
- Parking: Attached GarageAsphalt
- Roofing: Age 8 Years or Less
- General: Modified Two StoryBlock
- Road/Access: City StreetCul De SacPaved Streets
- HOA Amenities: 0.0
- Originating MLS: northstar
- School District: Hudson
- County: St. Croix
- Zoning: 236200501138
- Fencing: Partial
- Utilities: Circuit Breakers200+ Amp Service
- Water: City Water/Connected
- Sewer: City Sewer/Connected
- Source: northstar
This listing courtesy of InMotion Realty
Monthly Payment
- Principal & Interest $
- Property Taxes $
- Home Insurance $
- VA Funding Fee $