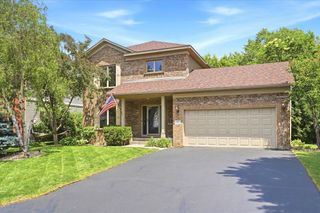
316 Wedgewood Circle, Hudson, WI 54016
- 4 beds |
- 3 baths |
- 2,598 sqft
 Single-Family Home
  Built in 2015
  9,148sqft lot
 2 car garage
  $212/sqft
  Listed 15 days ago
Property Description
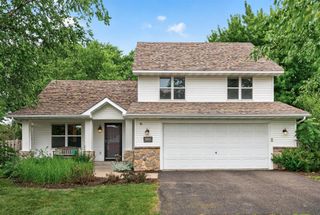
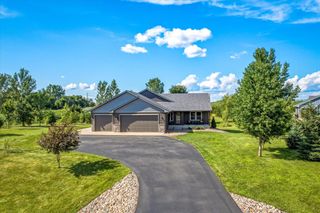
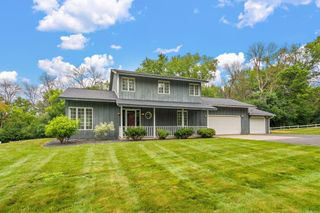
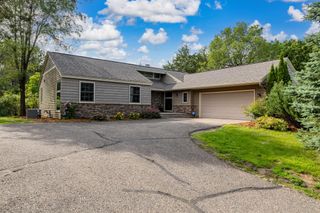
Welcome to Red Cedar Canyon, a beautiful community featuring flowering medians, winding streets, parks, playgrounds, and miles of paved walking and biking trails. This delightful one-level walkout home offers an open floor plan with abundant natural light, hardwood floors, and true main-level living. The kitchen boasts beautiful cabinetry, a walk-in pantry, a coffee nook, ample counter space with under-cabinet lighting, stainless appliances, and an island with seating for five. The home also includes excellent accessibility features, such as 42-inch hallways, grab bars, and a main-floor walk-in tub. The lower-level walkout provides a versatile space to retreat, entertain, or host guests, featuring a spacious recreation room, a wet bar, and two large bedrooms. Unique to this home is a dream workshop equipped with a dust collection system, perfect for projects or customizable as a gym, art studio, or media room. Outside, you can enjoy the large deck or the lower-level patio within a beautifully landscaped fully fenced yard, adorned by new black fencing. Additionally, the property includes an oversized, 28-foot-deep two-car garage with custom shelving and bike pulleys. With easy access to parks, schools, and shopping, this is a wonderful place to call home!
- Listing Status:
- Active
- Data Last Updated:
- July 22, 2026 at 4:18AM
- Listing Office:
- Coldwell Banker Realty : 651-483-1200
- MLS ID:
- 7105058

- General: StoneVinyl
- Pool: None
- Parking: Attached GarageAsphaltGarage Door OpenerStorage
- Roofing: Age 8 Years or LessAsphaltPitched
- General: OnePoured Concrete
- Road/Access: City StreetCurbsPaved Streets
- HOA Amenities: Tennis CourtsTrail(s)Professional MgmtRecreation FacilityShared Amenities397.0Annually
- Originating MLS: northstar
- School District: Hudson
- County: St. Croix
- Zoning: 236202519007
- Fencing: FullSplit Rail
- Utilities: Circuit Breakers200+ Amp Service
- Water: City Water/Connected
- Sewer: City Sewer/Connected
- Source: northstar
This listing courtesy of Coldwell Banker Realty
Monthly Payment
- Principal & Interest $
- Property Taxes $
- Home Insurance $
- VA Funding Fee $