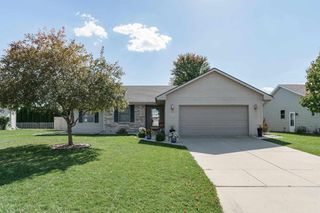
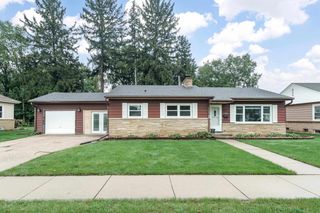
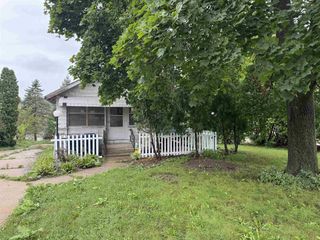
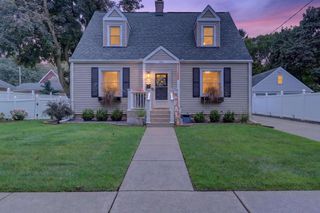
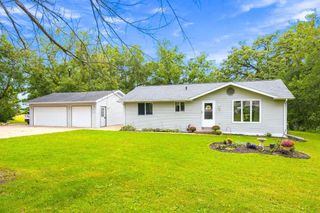
1212 N Wuthering Hills Drive, Janesville, WI 53546
- 3 beds |
- 2 baths |
- 1,529 sqft
 Single-Family Home
  Built in 1984
  0.26acre lot
 2 car garage
  $224/sqft
  Listed 4 days ago
Property Description
Welcome to 1212 N Wuthering Hills Drive, a beautifully updated ranch home situated in a highly desirable Janesville neighborhood. This 3-bedroom, 2.5-bath floor plan delivers main-level convenience and incredible flexibility, designed around an "essentially two primary suites" concept. The main primary bedroom includes its own en-suite bath, while the third bedroom features direct patio door access to the backyard. At the heart of the home, the extra-large open kitchen offers a bright, inviting space that walks directly out to a brand-new patio slab, creating seamless indoor-outdoor living. Enjoy generous bathroom sizes, a split-bedroom layout, and first-floor laundry. Downstairs, the extra-large basement features an added egress window, studded walls for a future bath and bonus room, plumbing stubbed for a bath, plus a room full of shelves for storage. Complete with a 2-car attached garage and a quarter-acre lot in the Janesville School District!
- Listing Status:
- Active
- Data Last Updated:
- October 8, 2026 at 8:54PM
- Listing Office:
- Whitson Realty Group : 6084490316
- Listing Agent:
- Gaylynn Whitson : 6084490316
- MLS ID:
- 716661044000

- General: VinylBrickPatio
- Style: Ranch
- General: 1 Story
- Originating MLS: WIREX_SCW
- School District: Janesville
- County: ROCK
- Zoning: RES241 0228200143
- Utilities: High Speed Internet Available
- Sewer: Municipal WaterMunicipal Sewer
- Source: WIREX_SCW
This listing courtesy of Gaylynn Whitson , Whitson Realty Group
Monthly Payment
- Principal & Interest $
- Property Taxes $
- Home Insurance $
- VA Funding Fee $

 New - 7 hours ago