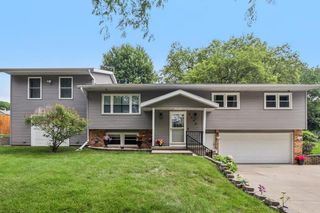
5642 Irongate Drive, Madison, WI 53716
- 3 beds |
- 2 baths |
- 1,894 sqft
 Single-Family Home
  Built in 1989
  9,148sqft lot
 2 car garage
  $223/sqft
  Listed 8 days ago
Property Description
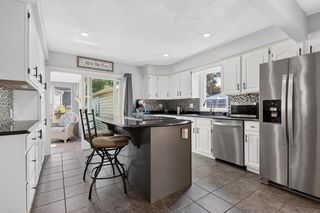
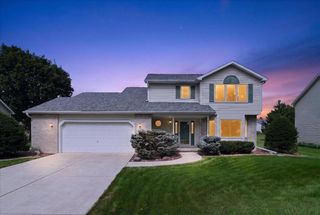
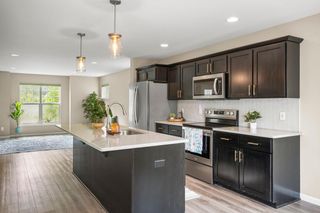
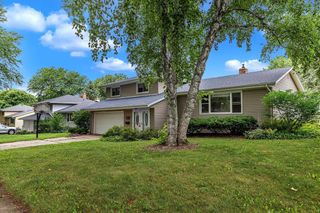
Don?t miss this sprawling tri-level home on Madison?s East Side! The inviting floor plan features a spacious eat-in kitchen with solid oak hardwood floors, new appliances, informal dining, and high ceilings that open to the upper level. The living room leads to a charming cedar-paneled sunroom featuring a cathedral ceiling and cozy gas-burning stove?an ideal spot to relax year-round. The lower level offers a comfortable family room, custom oak cabinetry, an additional bedroom, and a full bath. Outside, enjoy the fenced yard from the two-tiered deck, perfect for entertaining or relaxing. Recent updates per seller New AC & Furnace (2020), LL Bath remodel (2021), New Roof (2023), Windows (2023), Driveway replacement (2024), Upper Bath remodel (2025), Kitchen Remodel (2025), Refinished kitchen wood floors (2026), Fixed & repainted deck (2026) and many more.
- Listing Status:
- Active
- Data Last Updated:
- August 23, 2026 at 8:48PM
- Listing Office:
- Coldwell Banker Real Estate Group : 6082763161
- Listing Agent:
- Jacqueline Klassy : 5207059733
- MLS ID:
- 716184140700

- General: VinylDeckFenced Yard
- General: Tri-Level
- Originating MLS: WIREX_SCW
- School District: Madison
- County: DANE
- Zoning: Res0710-142-0303-9
- Sewer: Municipal WaterMunicipal Sewer
- Source: WIREX_SCW
- Exclusions: WasherDryermemorial flower garden with pick flocks
This listing courtesy of Jacqueline Klassy , Coldwell Banker Real Estate Group
Monthly Payment
- Principal & Interest $
- Property Taxes $
- Home Insurance $
- VA Funding Fee $

 New - 2 days ago