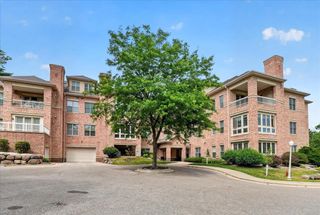
6750 Frank Lloyd Wright Avenue, Middleton, WI 53562
- 3 beds |
- 3 baths |
- 2,616 sqft
 Condominium
  Built in 2002
  —— sqft lot
  —— car garage
  $287/sqft
  Listed 27 days ago
Property Description
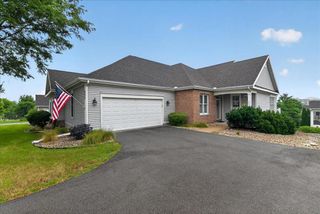
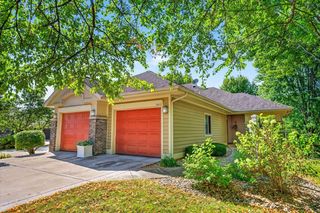
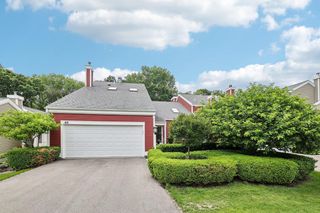
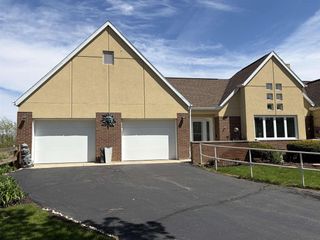
Life in Middleton Hills takes on an easy elegance in this thoughtfully designed home, where the ease of condo living meets the privacy of a standalone residence. Lawn care + snow removal are handled for you, creating more time to enjoy the neighborhood?s cafes, restaurants, shops,+nearby trails. Inside, the open-concept main level is grounded by solid hardwood floors and a striking stone fireplace that anchors the great room. The updated kitchen(remodeled in 2022) flows seamlessly into the dining area which leads to a private screened porch, ideal for outdoor dining or quiet mornings. 2nd floor has 3 bedrooms and 2 full baths(both remodeled in 2022). The finished lower level expands the living/entertaining space, offering flexibility for movie nights, guests, or a home office. Just steps from the neighborhood grocery store, schools, + Pheasant Branch Conservancy, this home pairs everyday convenience with a connected, walkable lifestyle. New Roof+Gutters-2026, New HVAC-2025, EV Charger
- Listing Status:
- Active
- Data Last Updated:
- August 24, 2026 at 4:48AM
- Listing Office:
- Sprinkman Real Estate : 6084679596
- Listing Agent:
- Julie Bernauer : 6082196492
- MLS ID:
- 715829238102

- General: WoodPrivate Entry
- General: Single Family/Detached
- HOA Amenities: 350.0
- Originating MLS: WIREX_SCW
- School District: Middleton-Cross Plains
- County: DANE
- Zoning: PDD0708-013-3707-2
- Sewer: Municipal WaterMunicipal Sewer
- Source: WIREX_SCW
- Exclusions: Sellers? Personal Belongings
This listing courtesy of Julie Bernauer , Sprinkman Real Estate
Monthly Payment
- Principal & Interest $
- Property Taxes $
- Home Insurance $
- VA Funding Fee $