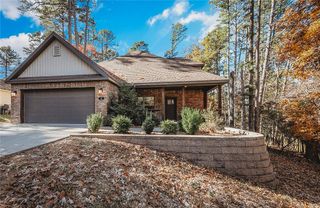
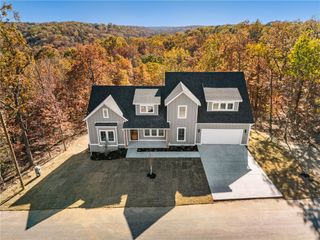
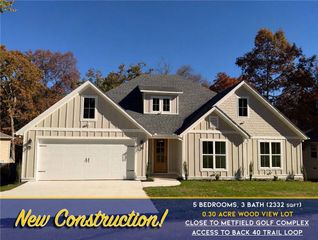
10 Hilpsford Lane, Bella Vista, AR 72714
- 4 beds |
- 3 baths |
- 2,012 sqft
 Single-Family Home
 Built in 2026
 0.33acre lot
 —— car garage
 $231/sqft
 Listed 13 days ago
Property Description
Discover this beautiful new construction home nestled in the scenic surroundings of Bella Vista! Thoughtfully designed with 4 bedrooms, 3 bathrooms, and a spacious 3-car garage, this home offers an inviting open-concept layout perfect for everyday living and entertaining. The expansive living room flows seamlessly into the kitchen, featuring a center island, walk-in pantry, and adjoining dining area. Enjoy a private owner's suite complete with a spacious bathroom, separate shower, and walk-in closet. Three additional bedrooms provide plenty of room for family, guests, or a home office. Additional highlights include a dedicated laundry room, mudroom, and covered front entry. Surrounded by mature trees, this home offers a peaceful setting while remaining convenient to Bella Vista's golf courses, lakes, trails, and outdoor recreation. Don't miss the opportunity to make this stunning new construction home yours!
- Listing Status:
- Active
- Date Added:
- November 5, 2026
- Data Last Updated:
- November 19, 2026 at 2:19AM
- Listing Office:
- Homescape Realty : 479-224-2433
- Contact:
- kacieroth1@gmail.com
- MLS ID:
- 1367207
- General: Concrete Driveway
- Other Structures: Covered
- Parking: AttachedGarageGarage Door Opener
- Roofing: ArchitecturalShingle
- General: BrickOtherSee RemarksVinyl Siding1Crawlspace
- Road/Access: Paved
- HOA Amenities: Monthly
- Originating MLS: ARKMLS_NWA
- School District: Bentonville
- County: Benton
- Zoning: 7/1 WESTMORLAND SUB-BVV16-32138-000
- Fencing: None
- Utilities: Septic AvailableWater Available
- Water: Public
- Sewer: Septic Tank
- Source: ARKMLS_NWA
This listing courtesy of Homescape Realty
Monthly Payment
- Principal & Interest $
- Property Taxes $
- Home Insurance $
- VA Funding Fee $

 New - 21 hours ago