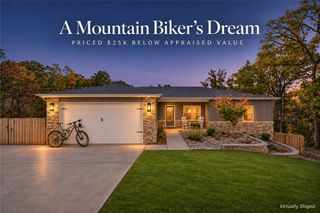
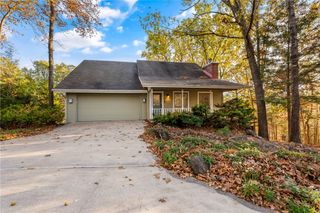
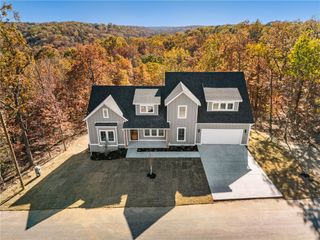
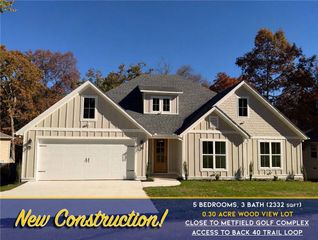
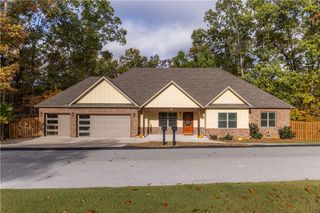
37 Brierfield Lane, Bella Vista, AR 72714
- 4 beds |
- 3 baths |
- 2,585 sqft
 Single-Family Home
 Built in 2022
 0.32acre lot
 —— car garage
 $199/sqft
 Listed 1 month ago
Property Description
Welcome to this well-located Bella Vista home with convenient access to US 71! Offering 4 bedrooms and 3 full baths, this home features a desirable layout with the primary suite and a second bedroom on the main level. The open kitchen with island flows into the living area, complete with a cozy fireplace, perfect for everyday living and entertaining. Downstairs, two additional bedrooms provide flexible space for family, guests, or a home office. Enjoy outdoor living with a main-level deck and a lower-level patio, offering multiple spaces to relax or gather with friends and family. The spacious 3-car garage provides plenty of room for vehicles and storage. The entire home was freshly repainted in 2025, adding a refreshed feel throughout. Enjoy all that Bella Vista has to offer, including its many amenities and recreational opportunities!
- Listing Status:
- Active
- Date Added:
- October 19, 2026
- Data Last Updated:
- November 19, 2026 at 7:21AM
- Listing Office:
- NWA Residential Real Estate : 479-202-5239
- Contact:
- 479-202-5239
- MLS ID:
- 1365604
- General: Concrete DrivewayCommunity
- Other Structures: BalconyDeckPatio
- Pool: Community
- Parking: AttachedGarageGarage Door Opener
- Roofing: ArchitecturalShingle
- General: BrickBlockConcreteVinyl Siding2BlockCrawlspace
- Road/Access: Public Road
- HOA Amenities: See Agent57.0Monthly
- Originating MLS: ARKMLS_NWA
- School District: Bentonville
- County: Benton
- Zoning: STR: 13-21-3116-25356-000
- Fencing: None
- Utilities: Cable AvailableElectricity AvailablePropaneSewer AvailableWater Available
- Water: Public
- Sewer: Public Sewer
- Source: ARKMLS_NWA
This listing courtesy of NWA Residential Real Estate
Monthly Payment
- Principal & Interest $
- Property Taxes $
- Home Insurance $
- VA Funding Fee $

 New - 1 day ago