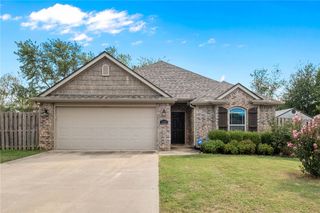
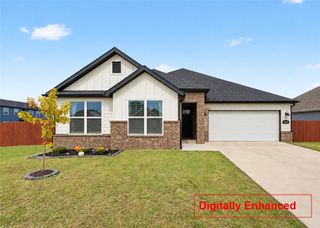
2900 SW Oakleigh Road, Bentonville, AR 72713
- 4 beds |
- 2 baths |
- 1,700 sqft
 Single-Family Home
  Built in 2008
  8,712sqft lot
 —— car garage
  $226/sqft
  Listed 1 month ago
Property Description
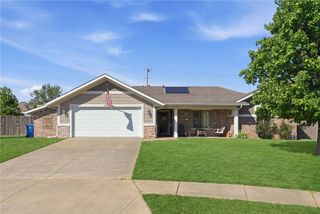
Welcome to Riverwalk Farms Estates! This 4-bedroom, 2-bath home sits on a large east-facing corner lot within walking distance of Creekside Park, featuring a splash pad, dog park, cricket field and trails, with easy access to the Razorback Greenway. The open floor plan offers a spacious kitchen, dining and living area with built-in pantry. One bedroom features a built-in bed and hangout area, while the front bedroom can easily serve as an office. Updates completed in 2023 include engineered flooring, interior paint and a new roof. Solar panels will be paid in full at closing, and the garage is wired for an EV charger. Outside, enjoy a large backyard and storage building with plenty of room for bikes and outdoor gear. Close to Osage Creek Elementary, Creekside Middle School, Walmart Home Office, shopping and restaurants. Enjoy sidewalks throughout the area and quick access to biking, walking and outdoor recreation, all just minutes from the heart of Bentonville.
- Listing Status:
- Active
- Date Added:
- August 28, 2026
- Data Last Updated:
- October 5, 2026 at 5:18AM
- Listing Office:
- NextHome NWA Pro Realty : 479-418-3000
- Contact:
- 479-418-3000
- MLS ID:
- 1360455
- General: Concrete Driveway
- Style: EuropeanRanchTraditional
- Other Structures: Patio
- Pool: None
- Parking: AttachedGarageGarage Door Opener
- Roofing: ArchitecturalShingle
- Windows: Double Pane WindowsVinylBlinds
- General: BrickVinyl Siding1Slab
- Road/Access: Public Road
- HOA Amenities: Monthly
- Originating MLS: ARKMLS_NWA
- School District: Bentonville
- County: Benton
- Zoning: PLAT 2006-63 01/12/200601-13578-000
- Fencing: Back YardPrivacyWood
- Utilities: Cable AvailableElectricity AvailableNatural Gas AvailableSewer AvailableWater Available
- Water: Public
- Source: ARKMLS_NWA
This listing courtesy of NextHome NWA Pro Realty
Monthly Payment
- Principal & Interest $
- Property Taxes $
- Home Insurance $
- VA Funding Fee $

 New - 3 days ago