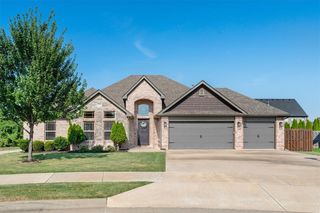
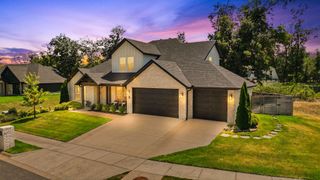
3401 SW Awakening Avenue, Bentonville, AR 72713
- 3 beds |
- 4 baths |
- 2,850 sqft
 Single-Family Home
  Built in 2024
  4,356sqft lot
 —— car garage
  $263/sqft
  Listed 19 days ago
Property Description
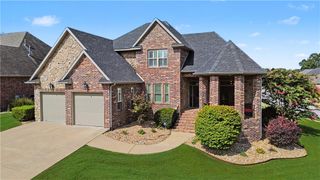
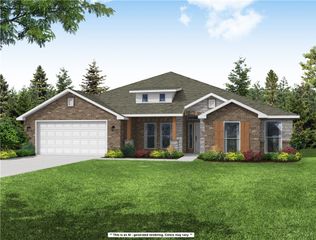
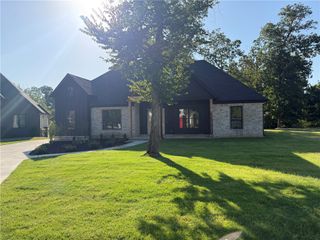
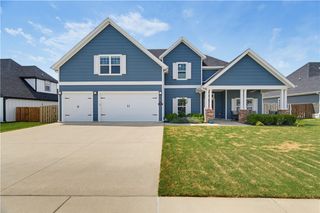
Welcome to this beautifully appointed home in the desirable Aurora Subdivision, where thoughtful design and upscale finishes create the perfect blend of luxury and comfort. The stunning gourmet kitchen is the heart of the home, featuring elegant quartz waterfall countertops, custom cabinetry extending to the ceiling, abundant storage, premium appliances, and an open layout ideal for entertaining family and friends. Enjoy flexible living with both a spacious family room and a versatile bonus room that can serve as a media room, playroom, home office, or fitness space. Step outside to the covered patio, offering the perfect place to relax, dine, and entertain. Retreat to the luxurious primary suite, highlighted by a spa-inspired bathroom with designer finishes, dual vanities, a walk-in shower, vessel tub, creating a peaceful escape at the end of the day. This exceptional home combines sophisticated style, functional living spaces, quality craftsmanship, and a location you'll love to call home.
- Listing Status:
- Active
- Date Added:
- August 1, 2026
- Data Last Updated:
- August 20, 2026 at 7:19AM
- Listing Office:
- Keller Williams Market Pro Realty : 479-718-2800
- Contact:
- 479-601-1915
- MLS ID:
- 1357317
- General: Concrete Driveway
- Style: Traditional
- Other Structures: Patio
- Pool: PoolCommunity
- Parking: AttachedGarageGarage Door Opener
- Roofing: ArchitecturalShingle
- Windows: Double Pane WindowsBlindsPlantation Shutters
- General: BrickConcrete2Slab
- Road/Access: Public Road
- HOA Amenities: Common AreasMaintenance GroundsMaintenance StructureOther2400.0Annually
- Originating MLS: ARKMLS_NWA
- School District: Bentonville
- County: Benton
- Zoning: PLAT 10/26/2021 L20218032501-20115-000
- Fencing: PrivacyWood
- Utilities: Cable AvailableElectricity AvailableNatural Gas AvailableWater Available
- Water: Public
- Source: ARKMLS_NWA
This listing courtesy of Keller Williams Market Pro Realty
Monthly Payment
- Principal & Interest $
- Property Taxes $
- Home Insurance $
- VA Funding Fee $