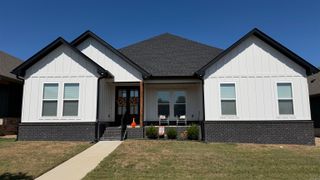
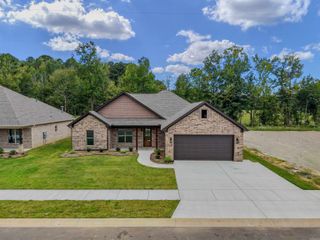
3105 Debra Gaye Drive, Bryant, AR 72022
- 4 beds |
- 3 baths |
- 2,716 sqft
 Single-Family Home
  Built in 2009
  0.42acre lot
 —— car garage
  $142/sqft
  Listed 23 days ago
Property Description
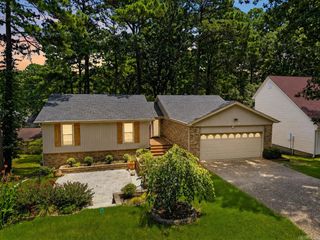
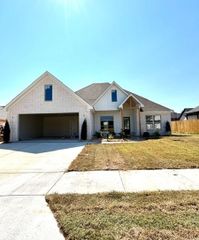
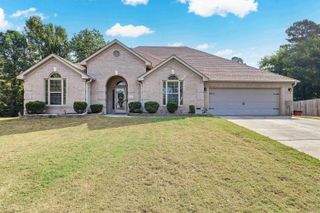
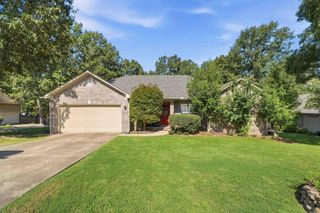
Welcome home to this beautifully maintained 4-bedroom, 3-bath home offering 2,716 sq ft of thoughtfully designed living space! Featuring a spacious and functional floor plan, this home offers both comfort and versatility with a welcoming great room, dedicated office/study, bonus room, and a well-appointed kitchen with granite countertops, gas range, built-in microwave, dishwasher, pantry, and ample storage. Solar panels included with the home and fully paid off, goodbye high electric bills! The spacious primary suite provides a walk-in shower, while the add'l bedrooms offer plenty of room for family, guests, or flexible living space. Enjoy the warmth and character of a gas fireplace, beautiful wood and tile flooring, and abundant natural light throughout. Add'l features include insulated windows and doors, gas water heater, walk-in attic/storage, laundry room, and an attached garage. Outside, you'll love the fully fenced backyard and covered outdoor space, perfect for entertaining, relaxing, or letting the kids and pets play. Updates include flooring & paint, lighting/ceiling fans, vessel sinks, stove, dishwasher & disposal. Storage building to convey. Agents see remarks.
- Listing Status:
- Active
- Date Added:
- September 12, 2026
- Data Last Updated:
- October 5, 2026 at 1:09AM
- Listing Office:
- Crye-Leike REALTORS Bryant : 501-653-8000
- Listing Agent:
- Toni Knowles : 501-350-5800
- MLS ID:
- 26037293

- General: Brick & Frame ComboStoneDeckPorchFully FencedOutside Storage Area
- Style: TraditionalCraftsman
- Parking: GarageTwo Car
- Roofing: Architectural Shingle
- General: Two StorySlab
- Road/Access: Paved
- HOA Amenities: 0.0
- County: Saline
- Restrictions: Bill of Assurance
- Utilities: Sewer-PublicWater-PublicElec-Municipal (+Entergy)Gas-NaturalSolar
This listing courtesy of Toni Knowles , Crye-Leike REALTORS Bryant
Monthly Payment
- Principal & Interest $
- Property Taxes $
- Home Insurance $
- VA Funding Fee $