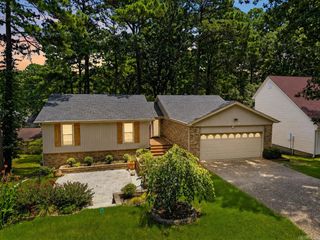
5400 Glenn Cove, Bryant, AR 72022
- 4 beds |
- 3 baths |
- 2,229 sqft
 Single-Family Home
  Built in 2009
  9,148sqft lot
 —— car garage
  $168/sqft
  Listed 18 days ago
Property Description
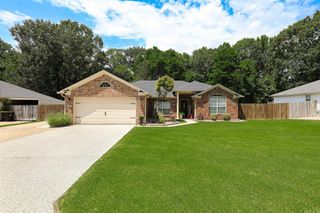
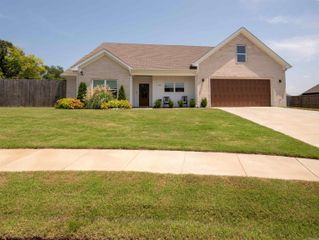
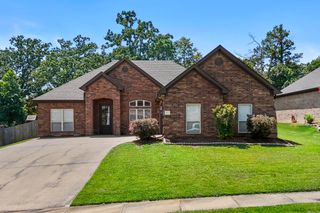
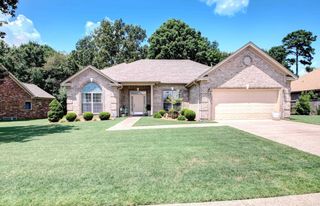
This well-maintained Oak Glenn home offers welcoming gathering spaces, a functional floor plan, and inviting outdoor living. With four bedrooms and three full bathrooms, the layout includes three main-level bedrooms, including the primary suite, plus a private upstairs bedroom and full bath ideal for guests, extended family, a home office, or flex space. At the heart of the home, the great room features soaring 10-foot ceilings, rich wood flooring, crown molding, and a gas fireplace. The adjoining kitchen opens to the living space with granite countertops, stainless steel appliances, a gas range, pantry, breakfast bar, crown-molded cabinetry, and both breakfast and dining areas. The primary suite offers dual vanities, a soaking tub, walk-in shower, and generous closet space. Outside, the covered patio extends your living space and overlooks a fully fenced backyard with a mature shade tree and terraced landscaping, perfect for relaxing or entertaining. An attached two-car garage, zoned HVAC, fresh interior paint, and a roof replaced in 2024 add comfort & peace of mind. Located in one of Bryant’s established neighborhoods, this move-in ready home is ready to be enjoyed from day one.
- Listing Status:
- Active
- Date Added:
- July 9, 2026
- Data Last Updated:
- July 27, 2026 at 12:54PM
- Listing Office:
- CBRPM Group : 501-664-1775
- Listing Agent:
- Elandry J Binns : 501-554-0549
- MLS ID:
- 26027634

- General: BrickMetal/Vinyl SidingFully FencedGutteringWood FenceCovered Patio
- Style: Traditional
- Parking: GarageTwo Car
- Roofing: Architectural Shingle
- General: Two StorySlab
- Road/Access: Paved
- HOA Amenities: 0.0
- County: Saline
- Zoning: 840-06484-108
- Restrictions: Bill of Assurance
- Utilities: Sewer-PublicWater-PublicElectric-Co-opGas-NaturalAll Underground
This listing courtesy of Elandry J Binns , CBRPM Group
Monthly Payment
- Principal & Interest $
- Property Taxes $
- Home Insurance $
- VA Funding Fee $

 New - 1 day ago