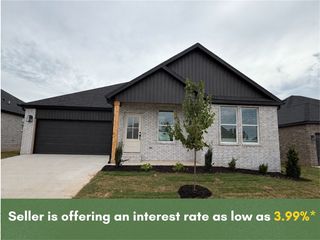
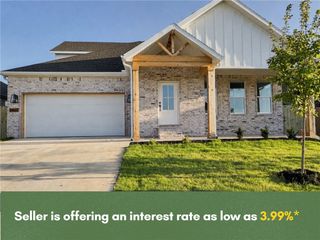
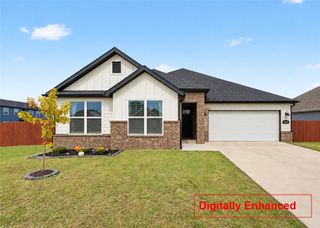
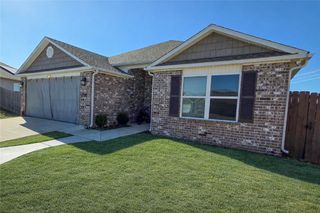
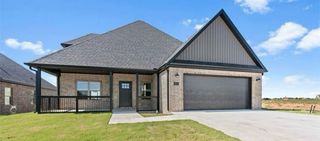
2041 Tallgrass Terrace, Centerton, AR 72719
- 3 beds |
- 3 baths |
- 2,140 sqft
 Single-Family Home
  Built in 2022
  6,534sqft lot
 —— car garage
  $184/sqft
  Listed 1 month ago
Property Description
This beautifully crafted custom home is ready for you! Step inside to an inviting open floor plan filled with natural light, featuring black stainless steel appliances, granite countertops, an oversized pantry, and a fireplace. The pocket office and under-stair nook adds functional charm to the main level. A convenient half bath is also located downstairs. The spacious primary suite serves as a retreat, featuring a large walk-in closet that connects directly to the laundry room. The ensuite bath boasts a double vanity, walk-in shower, and soaking tub. Upstairs, you’ll find two additional bedrooms, a full bathroom, and a flex space. Enjoy outdoor living in the private backyard. Smart home upgrades include a Ring doorbell, dual Ecobee thermostats, USB outlets in the kitchen and primary suite, smart garage opener, and integrated AV & lighting controls. Don’t miss your chance to make this exceptional home yours. Welcome home!
- Listing Status:
- Active
- Date Added:
- August 23, 2026
- Data Last Updated:
- October 5, 2026 at 7:16AM
- Listing Office:
- Coldwell Banker Harris McHaney & Faucette-Rogers : 479-696-0600
- Contact:
- 479-696-0600
- MLS ID:
- 1359761
- General: Concrete Driveway
- Other Structures: PorchCovered
- Parking: AttachedGarageGarage Door Opener
- Roofing: ArchitecturalShingle
- Windows: Blinds
- General: Brick2Slab
- Road/Access: Public Road
- HOA Amenities: Other200.0Annually
- Originating MLS: ARKMLS_NWA
- School District: Bentonville
- County: Benton
- Zoning: PLAT 2/18/2022 L20221140406-07542-000
- Fencing: Back YardFencedPrivacyWood
- Utilities: Electricity AvailableNatural Gas AvailableSewer AvailableWater Available
- Water: Public
- Source: ARKMLS_NWA
This listing courtesy of Coldwell Banker Harris McHaney & Faucette-Rogers
Monthly Payment
- Principal & Interest $
- Property Taxes $
- Home Insurance $
- VA Funding Fee $

 New - 3 days ago