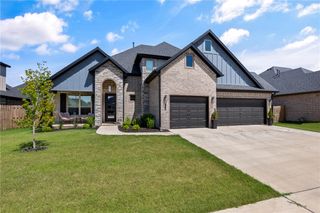
10401 Virden Lane, Gravette, AR 72736
- 4 beds |
- 3 baths |
- 3,312 sqft
 Single-Family Home
  Built in 1980
  6.67acre lot
 —— car garage
  $190/sqft
  Listed 21 days ago
Property Description
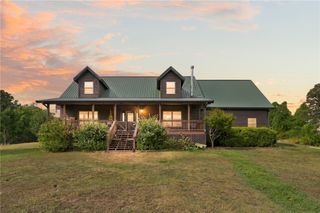
Looking for room to spread out, privacy, and a home that doesn’t look like everything else on the market? This one has a personality all its own. Beautiful hardwood floors run through much of the main level, where multiple living spaces, large windows and a spacious kitchen create a comfortable home. Step outside to the expansive covered deck overlooking the property, the perfect spot for morning coffee or quiet evenings. The finished basement opens up the possibilities with a second living area, kitchen, bedroom and bath, ideal for guests, extended family, hobbies or working from home. Beyond the finished areas, you’ll find incredible additional space for storage, a workshop, home gym, game room, media room or whatever fits your lifestyle. Outside, mature trees and open areas create a peaceful setting with room to garden, play or simply enjoy some space between you and the neighbors. And while it feels tucked away, you’re still connected to the shopping, dining, recreation and everyday conveniences..
- Listing Status:
- Active
- Date Added:
- September 13, 2026
- Data Last Updated:
- October 5, 2026 at 3:16AM
- Listing Office:
- Exit Realty Harper Carlton Group : 479-372-6246
- Contact:
- 214-205-1668
- MLS ID:
- 1361725
- General: TV AntennaBarn(s)
- Style: Ranch
- Other Structures: Barn(s)BalconyDeckPatioCovered
- Pool: None
- Parking: AttachedGarageAsphaltGarage Door Opener
- Roofing: ArchitecturalMetalShingle
- Windows: Blinds
- General: Brick1BlockSlabCellar
- Road/Access: County RoadPublic Road
- HOA Amenities: Monthly
- Originating MLS: ARKMLS_NWA
- School District: Gravette
- County: Benton
- Zoning: PT 15PT 16 50X597' STRIP PLAT A-21015-10266-000
- Fencing: None
- Utilities: Electricity AvailableNatural Gas AvailablePhone AvailableSeptic AvailableWater AvailableGenerator
- Water: Public
- Sewer: Septic Tank
- Source: ARKMLS_NWA
This listing courtesy of Exit Realty Harper Carlton Group
Monthly Payment
- Principal & Interest $
- Property Taxes $
- Home Insurance $
- VA Funding Fee $

 New - 1 day ago