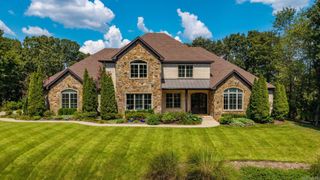
11 Deauville Circle, Little Rock, AR 72223
- 4 beds |
- 4 baths |
- 5,074 sqft
 Single-Family Home
  Built in 2006
  0.37acre lot
 —— car garage
  $195/sqft
  Listed 19 days ago
Property Description
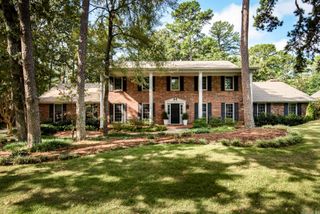
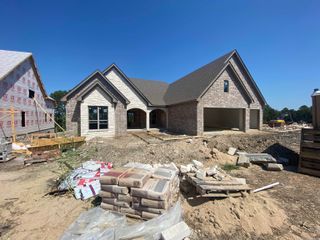
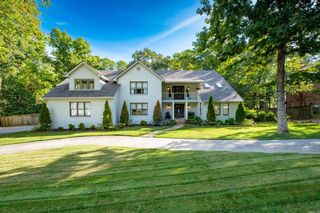
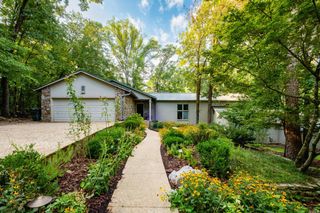
Beautiful brick home in lovely gated neighborhood with impressive two-story foyer, handsome hardwood floors, and elegant touches. Formal dining room and two spacious living areas offer a wonderful flow for entertaining. The well appointed kitchen provides abundant cabinetry, center island, generous counter space and an adjoining dining area. Amazing primary suite provides a comfortable retreat with a luxurious bath, dressing areas and excellent closet space. Upstairs features a wonderful bonus/game room(or 5th bedroom), study area, guest en-suite bedroom, and two additional generously sized bedrooms sharing a large bath. All bedrooms offer great space, with ample closets and storage that can be found throughout the home. Architectural details include crown molding, high ceilings and abundant natural light. Enjoy outdoor living on the covered back deck overlooking the fenced backyard. Situated on a beautifully landscaped corner lot with great curb appeal and a three car side-load garage, this home offers space, function and timeless style inside and out. Come see!
- Listing Status:
- Active
- Date Added:
- September 16, 2026
- Data Last Updated:
- October 4, 2026 at 8:57PM
- Listing Office:
- Janet Jones Company : 501-224-3201
- Listing Agent:
- Debbie Teague : 501-658-1784
- MLS ID:
- 26037861

- General: Brick & Frame ComboDeckFully FencedGutteringLawn SprinklerWood Fence
- Style: Traditional
- Parking: GarageThree CarAuto Door OpenerSide Entry
- Roofing: Architectural Shingle
- General: Two StoryCrawl Space
- Road/Access: Paved
- HOA Amenities: Swimming Pool(s)PlaygroundPicnic AreaMandatory FeeGated EntrancePrivate Roads1487.0Annual
- County: Pulaski
- Zoning: 53L0260330900
- Restrictions: Bill of Assurance
- Utilities: Sewer-PublicWater-PublicElec-Municipal (+Entergy)Gas-NaturalTelephone-PrivateAll Underground
This listing courtesy of Debbie Teague , Janet Jones Company
Monthly Payment
- Principal & Interest $
- Property Taxes $
- Home Insurance $
- VA Funding Fee $