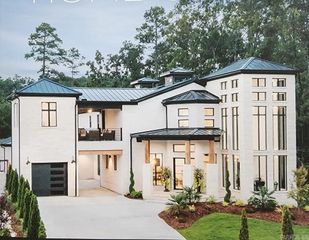
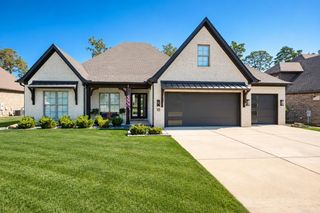
24008 Mills Mountain Road, Little Rock, AR 72223
- 4 beds |
- 5 baths |
- 4,828 sqft
 Single-Family Home
  Built in 2005
  5acre lot
 —— car garage
  $228/sqft
  Listed 17 days ago
Property Description
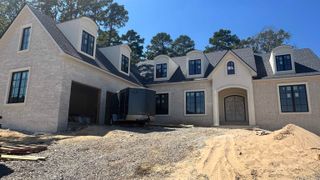
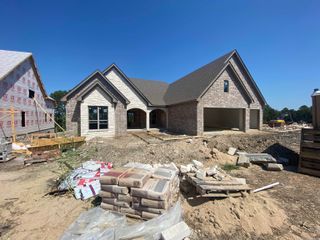
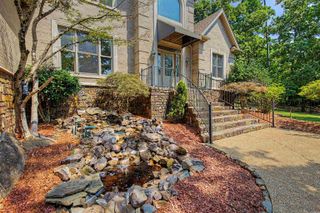
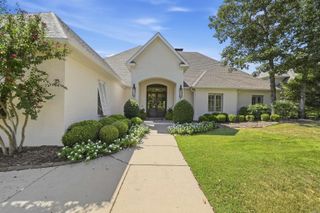
This is a trophy on 5 acres at the top of the gated Mills Mountain with Pinnacle views ~10 mins from Little Rock Christian. Inside, you're welcomed through double doors into your tall wood-beamed living with the immediately impressive views by the stacked stone hearth. Quiet luxury curly maple accents the acoustic slat paneling entertainment setup. Arched stone opens your kitchen, highlighting hand-sculpted hardwoods, a breakfast island, a private butler's pantry with the built-in wrapping station, and access to your covered deck overlooking the private acreage. Privately set apart on the main level is your 2 offices and primary suite with the frame-worthy picture window over your soaker tub, walk-in seated shower, and dual walk-in closets. Downstairs: 3 additional beds & 2.5 baths, plus a playroom with built-in wet bar and beverage cooler by the bonus patio. Also on this level: an outfitted hobby shop, safe room. Don't miss the additional workshop built into the 3-car side-entry garage. The second stairwell by the playroom also leads to endless storage & space for future build-out for the growing family. We're excited for you to come and see if it's yours. Welcome home! *Remarks*
- Listing Status:
- Active
- Date Added:
- September 18, 2026
- Data Last Updated:
- October 4, 2026 at 8:57PM
- Listing Office:
- Rackley Realty : 501-519-4889
- Listing Agent:
- Chase Rackley : 501-519-4889
- MLS ID:
- 26038044

- General: StuccoStonePatioDeckPorchGutteringShop
- Style: TraditionalCraftsman
- Parking: GarageThree CarAuto Door OpenerSide Entry
- Roofing: CompositionArchitectural Shingle
- General: Two Story2 Story Entry & LowerSlab
- Road/Access: Paved
- HOA Amenities: Mandatory FeeGated EntrancePrivate RoadsEntrance Security1000.0Annual
- County: Pulaski
- Zoning: 53R-018-01-028-00
- Restrictions: Bill of Assurance
- Utilities: SepticElec-Municipal (+Entergy)All Underground
This listing courtesy of Chase Rackley , Rackley Realty
Monthly Payment
- Principal & Interest $
- Property Taxes $
- Home Insurance $
- VA Funding Fee $