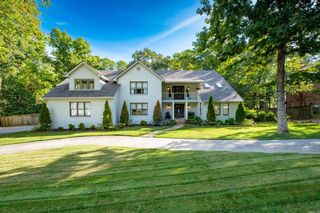
277 Pleasant Valley Drive, Little Rock, AR 72212
- 4 beds |
- 4 baths |
- 3,400 sqft
 Single-Family Home
  Built in 1972
  0.49acre lot
 —— car garage
  $221/sqft
  Listed 1 month ago
Property Description
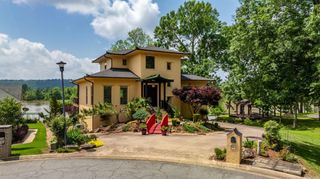
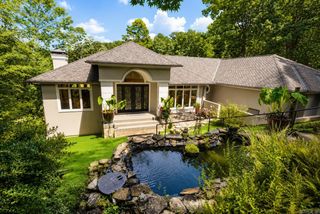
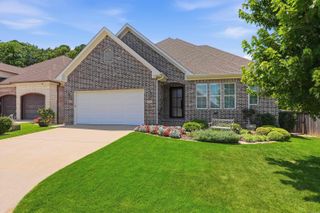
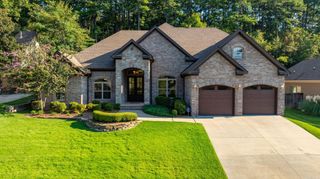
Rare opportunity in prestigious Pleasant Valley! Situated on nearly half an acre, this beautifully maintained 3,400± sq. ft. residence has been cherished by the same family for 53 years and offers timeless quality, gracious living spaces, and exceptional versatility. The main level features a private bedroom with full bath—perfect for guests, an in-law suite, or executive office. Spacious living areas include formal living and dining rooms, a great room with wood-burning fireplace with gas starter/logs, an eat-in kitchen with granite slab countertops, and a custom wet bar ideal for entertaining. Upstairs, the generous primary suite offers dual vanities, a jacuzzi tub, separate walk-in shower, and expansive walk-in closet. Hardwood, natural stone, ceramic tile, and other classic finishes add warmth throughout. Enjoy a private patio, fully sprinklered grounds, floored attic storage, and 2-car side-entry carport. Pleasant Valley amenities include neighborhood pool, tennis courts, and clubhouse.
- Listing Status:
- Active
- Date Added:
- August 27, 2026
- Data Last Updated:
- October 5, 2026 at 4:54AM
- Listing Office:
- Keller Williams Realty : 501-907-5959
- Listing Agent:
- Kerry Ellison : 501-725-1227
- MLS ID:
- 26034995

- General: BrickMetal/Vinyl SidingPatioPartially FencedGutteringLawn Sprinkler
- Style: Traditional
- Parking: CarportTwo CarAuto Door OpenerSide Entry
- Roofing: Architectural Shingle
- General: Two StoryCrawl Space
- Road/Access: Paved
- HOA Amenities: Swimming Pool(s)Tennis Court(s)PlaygroundClubhouseParty RoomPicnic AreaMandatory Fee450.0Annual
- Golf: Pleasant Valley Country Club - 18 hole
- County: Pulaski
- Restrictions: Bill of Assurance
- Utilities: Sewer-PublicSepticWater-PublicElec-Municipal (+Entergy)Gas-NaturalTV-CableAll Underground
This listing courtesy of Kerry Ellison , Keller Williams Realty
Monthly Payment
- Principal & Interest $
- Property Taxes $
- Home Insurance $
- VA Funding Fee $

 New - 3 days ago