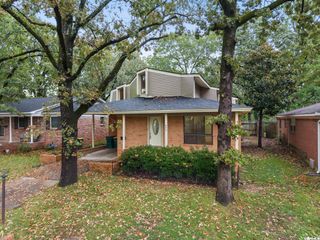
6605 Pleasant Place, Little Rock, AR 72205
- 4 beds |
- 4 baths |
- 2,944 sqft
 Single-Family Home
 Built in 1965
 0.32acre lot
 —— car garage
 $117/sqft
 Listed 1 month ago
Property Description
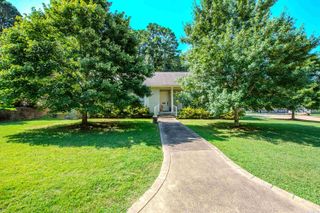
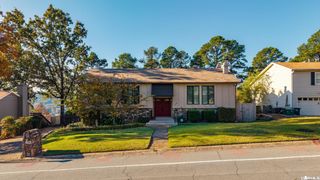
WOW! You will love this exceptionally well-maintained home, offering spacious rooms, a wonderful layout, and charming features. The foyer opens to a lovely formal living room, filled w/ natural light from the beautiful bay window. PELLA windows throughout! The living room flows into the formal dining room and on to the kitchen, creating a great space for everyday living. The kitchen offers quartz countertops, fabulous storage, breakfast area, and a large walk-in pantry. Just off the breakfast area is a door leading to the ELEVATOR—a unique and useful feature you don’t often find! The elevator opens to a room upstairs and is perfect for sending laundry up and down or just about anything. Just off the breakfast area is a spacious den featuring lovely parquet flooring that continues into the kitchen as well. A generously sized guest bedroom and full bath are located on the main level. Easy access from the garage leads to a hallway with the laundry area & half bath. Upstairs hosts the primary suite w/private bath; two guest rooms, full bath and all BR's have fabulous closet space. Cul-de-sac location. PARK-LIKE BACKYARD! BEAUTIFUL STREET! WHOLE HOUSE GENERATOR. *AGENTS SEE REMARKS*
- Listing Status:
- Active
- Date Added:
- October 16, 2026
- Data Last Updated:
- November 19, 2026 at 5:09AM
- Listing Office:
- Crye-Leike REALTORS Kanis Branch : 501-954-9100
- Listing Agent:
- Valerie Moran : 501-680-6410
- MLS ID:
- 26041968

- General: BrickPatioPorchFully FencedGutteringLawn Sprinkler
- Style: Traditional
- Parking: Two CarAuto Door OpenerSide Entry
- Roofing: Architectural Shingle
- General: Two StoryCrawl Space
- Road/Access: Paved
- HOA Amenities: 0.0
- County: Pulaski
- Utilities: Sewer-PublicWater-PublicElec-Municipal (+Entergy)Gas-Natural
This listing courtesy of Valerie Moran , Crye-Leike REALTORS Kanis Branch
Monthly Payment
- Principal & Interest $
- Property Taxes $
- Home Insurance $
- VA Funding Fee $

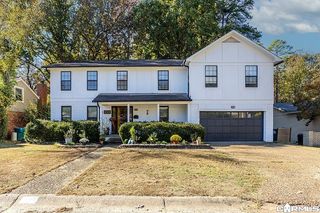
 New - 3 days ago