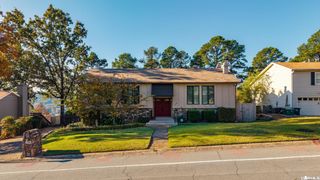
7 Wingate Drive, Little Rock, AR 72205
- 3 beds |
- 3 baths |
- 2,661 sqft
 Single-Family Home
 Built in 1958
 0.4acre lot
 —— car garage
 $120/sqft
 Listed 28 days ago
Property Description
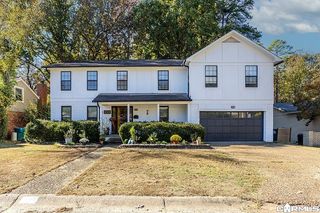
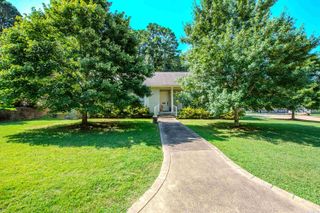
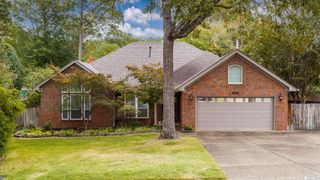
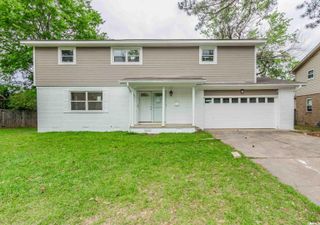
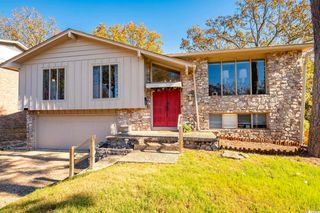
Enjoy peaceful views of Wingate Lake and the opportunity to make this spacious 3-bedroom, 2.5-bath home your own! Offering a layout that lives primarily like a one-story, this property combines comfortable living spaces with a private backyard setting. Hardwood floors extend through the kitchen and all three bedrooms, while the separate primary suite features an en-suite bath with a walk-in shower and double vanity. A large, site-built wood-burning fireplace in the den creates a striking focal point, and the whole-home generator provides added peace of mind. Step outside to the large deck and covered porch overlooking the expansive backyard and pond—an ideal setting to unwind and enjoy the view. Recent updates include a new architectural shingle roof in 2024 and newer water heater. Additional features include a rear-entry two-car garage and a bonus room off garage that can be used for crafts/storage. Ready for your personal touch, this home offers an opportunity to update at your own pace and create a space that reflects your style.
- Listing Status:
- Active
- Date Added:
- October 22, 2026
- Data Last Updated:
- November 19, 2026 at 5:09AM
- Listing Office:
- Keller Williams Realty : 501-907-5959
- Listing Agent:
- Jacob Campbell : 501-258-0908
- MLS ID:
- 26042708

- General: StuccoRock & FrameDeckPorchOutside Storage AreaShopOther (see remarks)Covered Patio
- Style: TraditionalOther (see remarks)Fixer-Upper
- Parking: GarageParking PadsTwo CarAuto Door OpenerRear EntrySix Car or More
- Roofing: Architectural Shingle
- General: Other (see remarks)2 Story Entry & LowerCrawl Space
- Road/Access: Paved
- HOA Amenities: Other (see remarks)0.0
- County: Pulaski
- Utilities: Sewer-PublicWater-PublicElec-Municipal (+Entergy)Gas-Natural
This listing courtesy of Jacob Campbell , Keller Williams Realty
Monthly Payment
- Principal & Interest $
- Property Taxes $
- Home Insurance $
- VA Funding Fee $

 New - 1 day ago