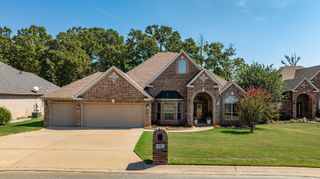
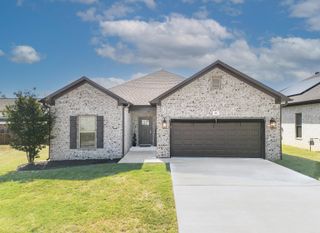
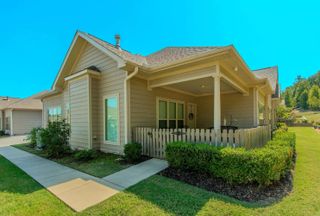
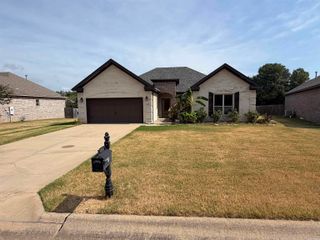
131 Deauville Drive, Maumelle, AR 72113
- 3 beds |
- 2 baths |
- 2,122 sqft
 Single-Family Home
  Built in 1996
  0.27acre lot
 —— car garage
  $155/sqft
  Listed 12 days ago
Property Description
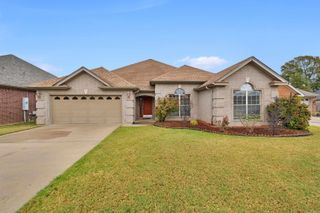
Welcome to 131 Deauville Drive in the desirable Country Club of Arkansas! This beautifully maintained one-level home offers 2,122 SF, 3 bedrooms, 2 baths and a split-bedroom floor plan designed for comfortable living. The light-filled, open-concept interior features 9' ceilings, beautiful arched windows, 2" faux wood blinds, hardwood and tile flooring, and an impressive entry accented by Colonial-style columns with crown molding. The spacious living room offers a tray ceiling and gas-log fireplace. A formal dining room provides flexible space for dining, office or additional living. The kitchen features a breakfast bar, dining area, walk-in pantry and sink overlooking the outdoors. Retreat to the private primary suite with sitting area, walk-in closet and French door leading to the backyard patio. The ensuite offers a jetted tub, separate shower, double sinks, vanity and private water closet. Enjoy a privacy-fenced backyard with open and covered patios. Two-car garage, separate laundry room, new HVAC 2023 and NEW ROOF being installed! Approx. $120 annual HOA.
- Listing Status:
- Active
- Date Added:
- September 23, 2026
- Data Last Updated:
- October 5, 2026 at 1:09AM
- Listing Office:
- Crye-Leike REALTORS Maumelle : 501-851-2000
- Listing Agent:
- Vicki L Biggs : 501-804-8980
- MLS ID:
- 26038630

- General: BrickPatioPorchFully FencedGutteringLawn SprinklerWood FenceCovered Patio
- Style: Traditional
- Parking: GarageTwo Car
- Roofing: CompositionArchitectural Shingle
- General: One StorySlab
- Road/Access: Paved
- HOA Amenities: Swimming Pool(s)PlaygroundPicnic AreaGolf CourseFitness/Bike TrailGrounds120.0Annual
- County: Pulaski
- Zoning: 42M-026-03-198-00
- Restrictions: CovenantsBill of AssuranceOrdinances
- Utilities: Sewer-PublicWater-PublicElec-Municipal (+Entergy)Gas-NaturalTV-CableAll Underground
This listing courtesy of Vicki L Biggs , Crye-Leike REALTORS Maumelle
Monthly Payment
- Principal & Interest $
- Property Taxes $
- Home Insurance $
- VA Funding Fee $

 New - 2 days ago