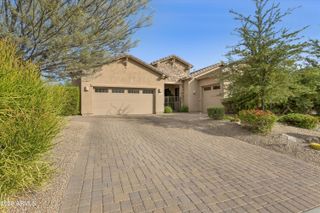
4231 E DESERT VISTA Trail, Cave Creek, AZ 85331
- 3 beds |
- 3 baths |
- 2,642 sqft
 Single-Family Home
  Built in 2025
  8,712sqft lot
 3 car garage
  $408/sqft
  Listed 1 month ago
Property Description
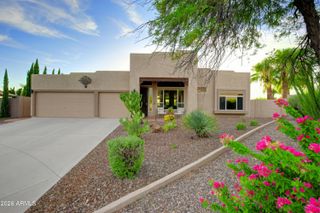
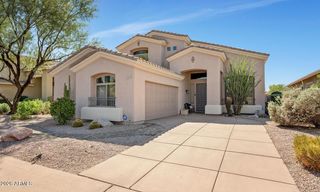
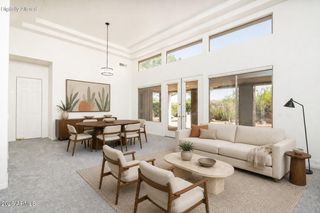
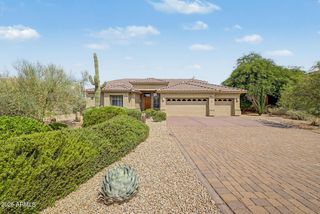
Built in 2025 and nestled on a premium end lot in an exclusive enclave of just 22 homes, this meticulously maintained residence is in immaculate condition & exudes pride of ownership throughout . Step inside to soaring 14-foot vaulted ceilings accented w/ striking beams & expansive 15-foot stacking glass doors that create seamless indoor-outdoor living. The chef-inspired kitchen is truly the heart of the home, showcasing ceiling-height cabinetry, stunning Calacatta quartz countertops, a custom range hood, premium dual ovens w/ the ability to use the 3rd oven for warming, app-controlled appliances, & an impressive 9-ft built-in buffet complete w/ a 50-bottle wine refrigerator, perfect for entertaining. The kitchen is a must see! Designer upgrades continue throughout including quartz countertops in every bathroom, full upper laundry cabinets, custom paint with contrasting doors, plantation shutters, ceiling fans, designer light fixtures & custom recessed LED lighting w/ 5 adjustable settings. The luxurious primary suite features private patio access and custom mirrors in primary bath. Upgraded carpet in every bedroom. A tankless water heater provides everyday efficiency. The backyard is a blank canvas, offering the perfect opportunity to create the outdoor oasis you've always envisioned. Completing this exceptional home is a spacious 3-car garage & a transferable new home warranty. Combining sophisticated finishes, exceptional functionality, and a rare location within an intimate community, this move-in-ready home offers a lifestyle that is truly second to none. Don't miss this opportunity!
- Listing Status:
- Active
- Date Added:
- July 9, 2026
- Data Last Updated:
- August 28, 2026 at 7:06AM
- Listing Office:
- My Home Group Real Estate : 480-685-2760
- Listing Agent:
- Brandy Fitzsimmons : 602-309-5698
- MLS ID:
- 7051743

- General: None
- Style: Ranch
- Parking: Attached GarageGarage Door Opener
- Roofing: Tile
- Windows: Dual Pane
- General: Brick VeneerStuccoLap SidingBoard & Batten SidingWood FramePainted
- HOA Amenities: Maintenance GroundsMaintenance Exterior216.0Monthly
- Originating MLS: Arizona Regional Multiple Listing Service 2
- School District: Cave Creek Unified District
- County: Maricopa
- Zoning: 21139182
- Fencing: Back YardBlock
- Water: City Water
- Sewer: Public Sewer
- Source: Arizona Regional Multiple Listing Service 2
This listing courtesy of Brandy Fitzsimmons , My Home Group Real Estate
Monthly Payment
- Principal & Interest $
- Property Taxes $
- Home Insurance $
- VA Funding Fee $

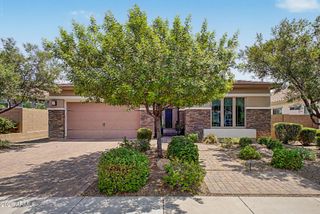
 New - 2 days ago