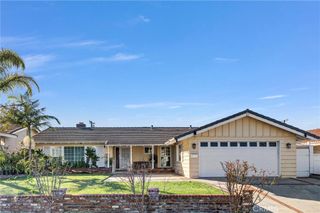
6132 E Baja Drive, Anaheim, CA 92807
- 3 beds |
- 2 baths |
- 2,239 sqft
 Single-Family Home
 Built in 1986
 8,625sqft lot
 2 car garage
 $669/sqft
 Listed 27 days ago
Property Description
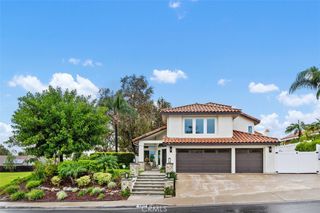
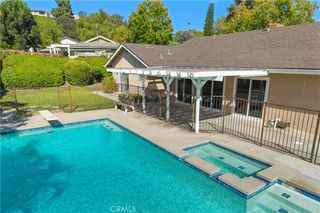
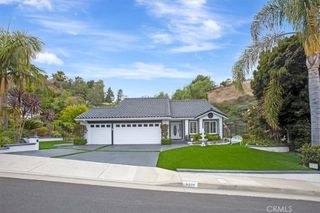
Discover the appeal of single-story living in this inviting three-bedroom pool home, where a versatile floor plan and multiple outdoor gathering spaces create a comfortable setting for everyday living and entertaining. A landscaped front yard welcomes you into the formal living and dining rooms, where vaulted ceilings and natural light create an open, airy feel. The kitchen features granite countertops, rich wood cabinetry, stainless steel appliances, and a breakfast bar that connects to the inviting breakfast nook and spacious family room. Anchored by a striking stone fireplace, the family room offers a comfortable gathering space, while sliding glass doors from the breakfast nook open to the backyard, creating an easy transition between indoor and outdoor living. Wool carpeting adds warmth and comfort to the family room and bedrooms, while an adjacent office provides a dedicated workspace with convenient access to the primary suite. The primary suite features vaulted ceilings, a dual-sided fireplace shared with the bathroom, and sliding glass doors to its own patio. The bath includes a dual-sink vanity, jetted soaking tub, and separate shower. Two additional bedrooms offer flexible accommodations, including one with a sitting area and another with built-in shelving. Outdoors, the PebbleTec pool and adjoining spa are complemented by two covered patios, a natural gas barbecue island, and a fire pit, inviting everything from quiet mornings outside to casual weekend gatherings. Mature landscaping and garden pathways are enhanced by apple, orange, avocado, apricot, guava lemon, cherry, date, and loquat trees, along with raspberry and boysenberry bushes. Dual-pane Low-E windows and sliding doors, two storage sheds, and an attached two-car garage with built-in cabinetry and a laundry area add practical convenience. Located in Anaheim Hills, the home offers access to local parks, trails, shopping, dining, and the 91 and 55 freeways. It's a welcoming place to enjoy the ease of single-level living and Southern California's outdoor lifestyle.
- Listing Status:
- Active
- Date Added:
- October 26, 2026
- Data Last Updated:
- November 22, 2026 at 3:18PM
- Listing Office:
- Capistrano Realty : 949-297-2020
- Listing Agent:
- Audra Lambert : 9496972232
- Contact:
- 949-697-2232
- MLS ID:
- OC26224694

- General: BarbecueShed(s)WorkshopIn GroundPrivate
- Style: Traditional
- Other Structures: Shed(s)WorkshopPatioCoveredOpen
- Pool: FencedGas HeatHeatedPrivate
- Parking: Door-MultiGarageParking spaces: 2
- Roofing: ConcreteTile
- Windows: Double Pane Windows
- General: DrywallConcreteStuccoWood Siding1Slab
- Road/Access: City Street
- HOA Amenities: 0.0
- Originating MLS: CRMLS_CRM
- School District: Orange Unified
- County: Orange
- Zoning: 35605124
- View: Mountain(s)Peek-A-BooView
- Fencing: Block
- Utilities: Cable AvailableElectricity AvailableNatural Gas AvailablePhone AvailableSewer AvailableWater Available220 Volts in GarageStandard
- Water: Public
- Sewer: Public Sewer
- Source: CRMLS_CRM
This listing courtesy of Audra Lambert , Capistrano Realty
Monthly Payment
- Principal & Interest $
- Property Taxes $
- Home Insurance $
- VA Funding Fee $

 New - 3 days ago