4124 Pebble Oaks Ct, Antelope, CA 95843
- 3 beds |
- 3 baths |
- 1,648 sqft
 Single-Family Home
  Built in 1990
  4,809sqft lot
 2 car garage
  $314/sqft
  Listed 6 days ago
Property Description
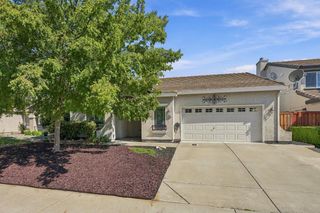
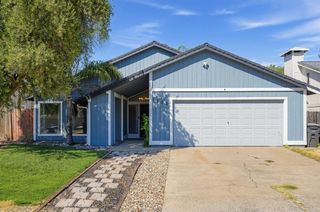
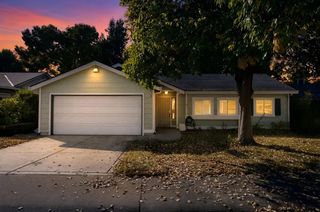
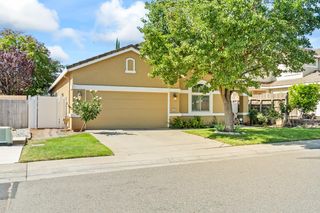
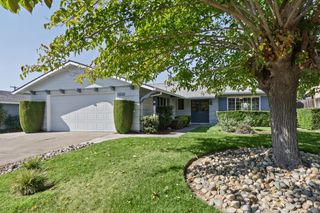
Welcome home to Parkview! Well maintained and thoughtfully updated, this home is ready to welcome its next homeowner just in time for the holidays. Recent improvements include newer windows and sliding glass door, HVAC, updated electrical, recessed lighting, ceiling fans, and refreshed flooring throughout. Outside, enjoy an expanded driveway (for additional parking), new gutters, and low maintenance front and backyard with automatic sprinklers. The covered patio with tile steps creates an inviting space for relaxing or entertaining. With numerous updates already completed, this well-cared-for Parkview home offers comfortable living with fewer projects on the to-do list so you can enjoy meeting your neighbors and exploring the area. Come see all it has to offer!
- Listing Status:
- Active
- Data Last Updated:
- October 8, 2026 at 7:31AM
- Listing Office:
- GUIDE Real Estate : 9752700
- Listing Agent:
- Tamara A Bish : 530 3042404
- MLS ID:
- 226120472
- Style: Contemporary
- Other Structures: Shed(s)
- Parking: AttachedGarage Facing FrontParking spaces: 0
- Roofing: Composition
- Windows: Dual Pane Full
- General: FrameWood SidingTwoSlab
- HOA Amenities: 0.0
- Originating MLS: MLS Metrolist
- School District: Sacramento
- County: Sacramento
- Zoning: 203-1080-077-0000
- Fencing: Back YardWood
- Utilities: PublicElectricSewer In & ConnectedNatural Gas Connected220 Volts
- Water: Meter on Site
- Sewer: Public Sewer
- Source: MLS Metrolist
This listing courtesy of Tamara A Bish , GUIDE Real Estate
Monthly Payment
- Principal & Interest $
- Property Taxes $
- Home Insurance $
- VA Funding Fee $

 New - 12 hours ago