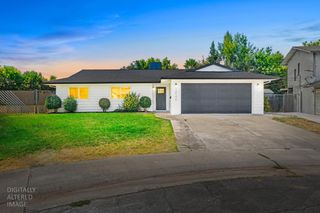
5416 Pearlstone Dr, Antelope, CA 95843
- 3 beds |
- 2 baths |
- 1,241 sqft
 Single-Family Home
  Built in 1992
  7,166sqft lot
 3 car garage
  $391/sqft
  Listed 8 days ago
Property Description
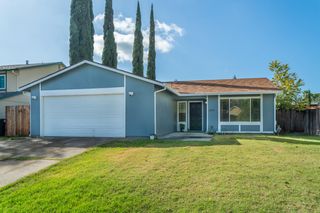
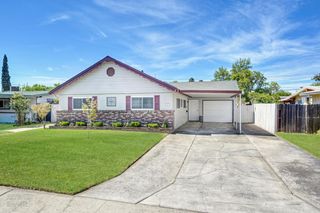
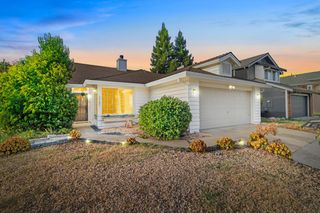
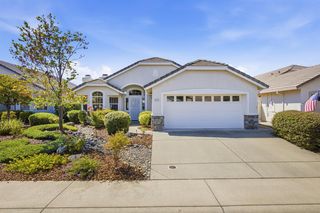
CHARMING 3-bedroom (or 2 bedrooms with an office), 2 bath home with a 3-car garage, ideally situated on a corner lot in a desirable Antelope neighborhood! This popular floor plan features a spacious living room with vaulted ceilings, cozy fireplace, ample cabinet storage in the well-appointed kitchen, dining area & generously sized bedrooms. Primary suite offers dual sinks, a skylight & direct outdoor access. Fresh interior & exterior paint plus beautiful new flooring make this home move in ready! Enjoy the expansive backyard, perfect for relaxing or entertaining. 3-car garage provides plenty of room for parking & storage! Fantastic location near schools, parks, shopping & more!
- Listing Status:
- Active
- Data Last Updated:
- August 24, 2026 at 5:33AM
- Listing Office:
- Tiner Properties : 9746000
- Listing Agent:
- Brandi A Underwood : 916 7993222
- MLS ID:
- 226103281
- Parking: AttachedGarage Door OpenerParking spaces: 0
- Roofing: Composition
- General: WoodSlab
- HOA Amenities: 0.0
- Originating MLS: MLS Metrolist
- School District: Placer
- County: Sacramento
- Zoning: 203-1510-060-0000
- Fencing: Back Yard
- Utilities: Sewer Connected220 Volts
- Water: Public
- Sewer: Public Sewer
- Source: MLS Metrolist
This listing courtesy of Brandi A Underwood , Tiner Properties
Monthly Payment
- Principal & Interest $
- Property Taxes $
- Home Insurance $
- VA Funding Fee $

 New - 1 day ago